

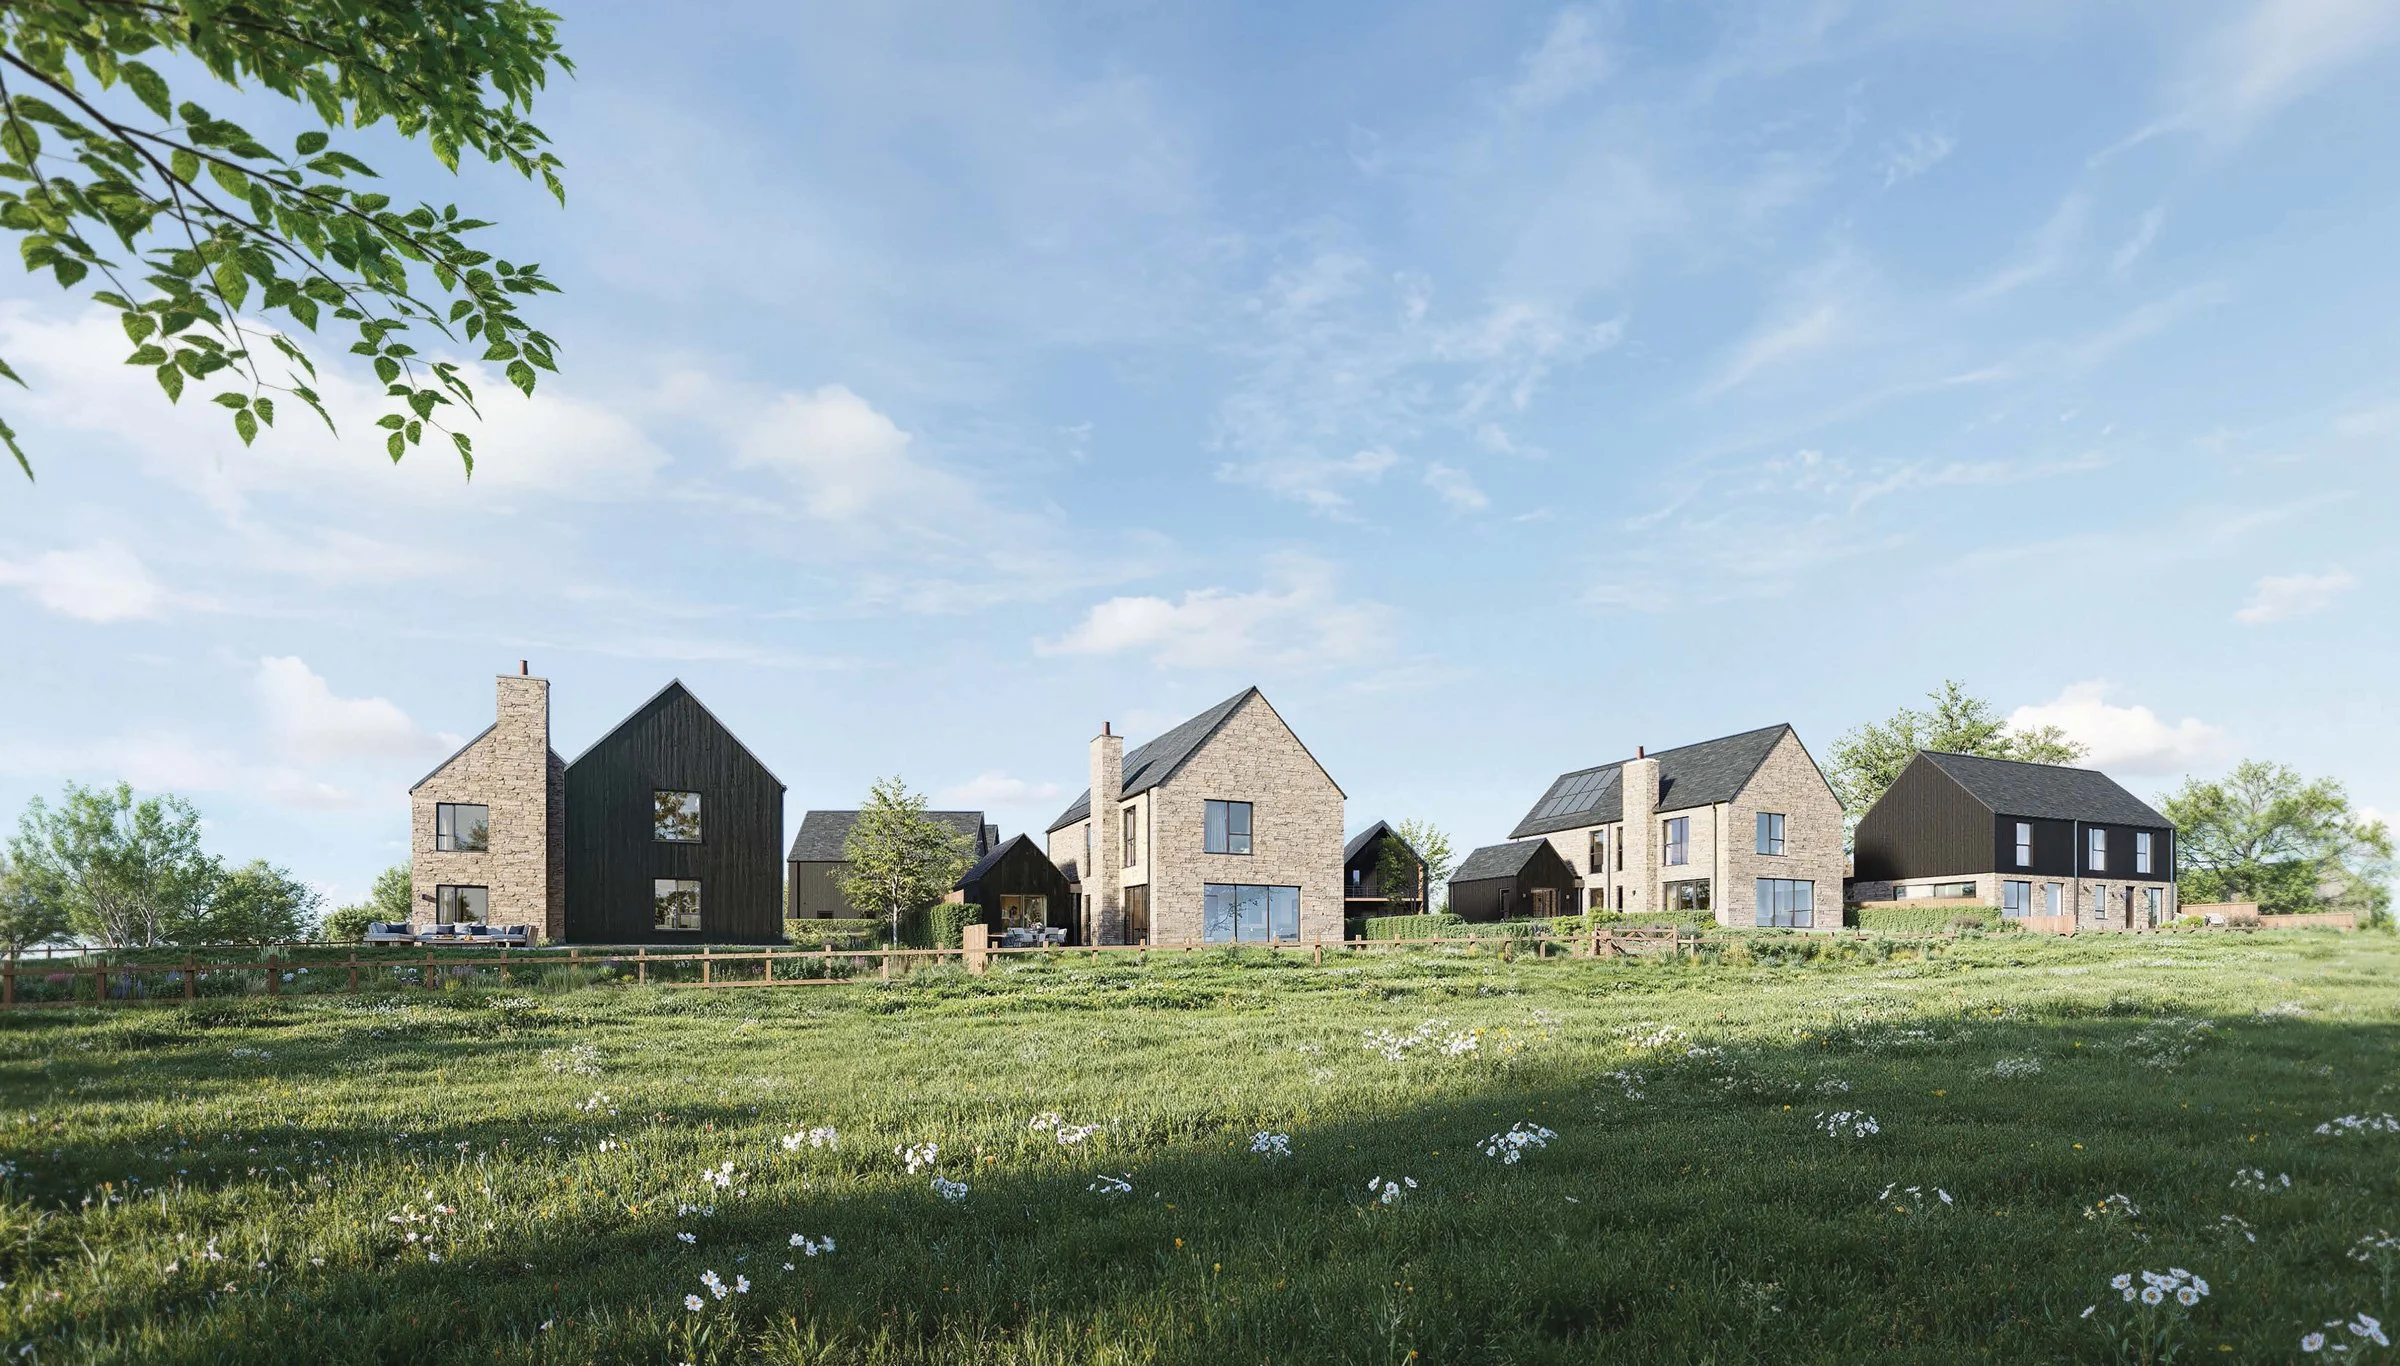
THE STEADING, NORTH END FARM, LONGFRAMLINGTON
where traditional materials and contemporary design sit in effortless balance with the Northumberland landscape.
The Steading has been conceived with that understanding at its core. Natural stone, dark timber cladding and strong pitched rooflines echo the site's agricultural heritage, while expansive glazing frames long-distance countryside views and open-plan interiors connect seamlessly to private terraces and gardens.
-
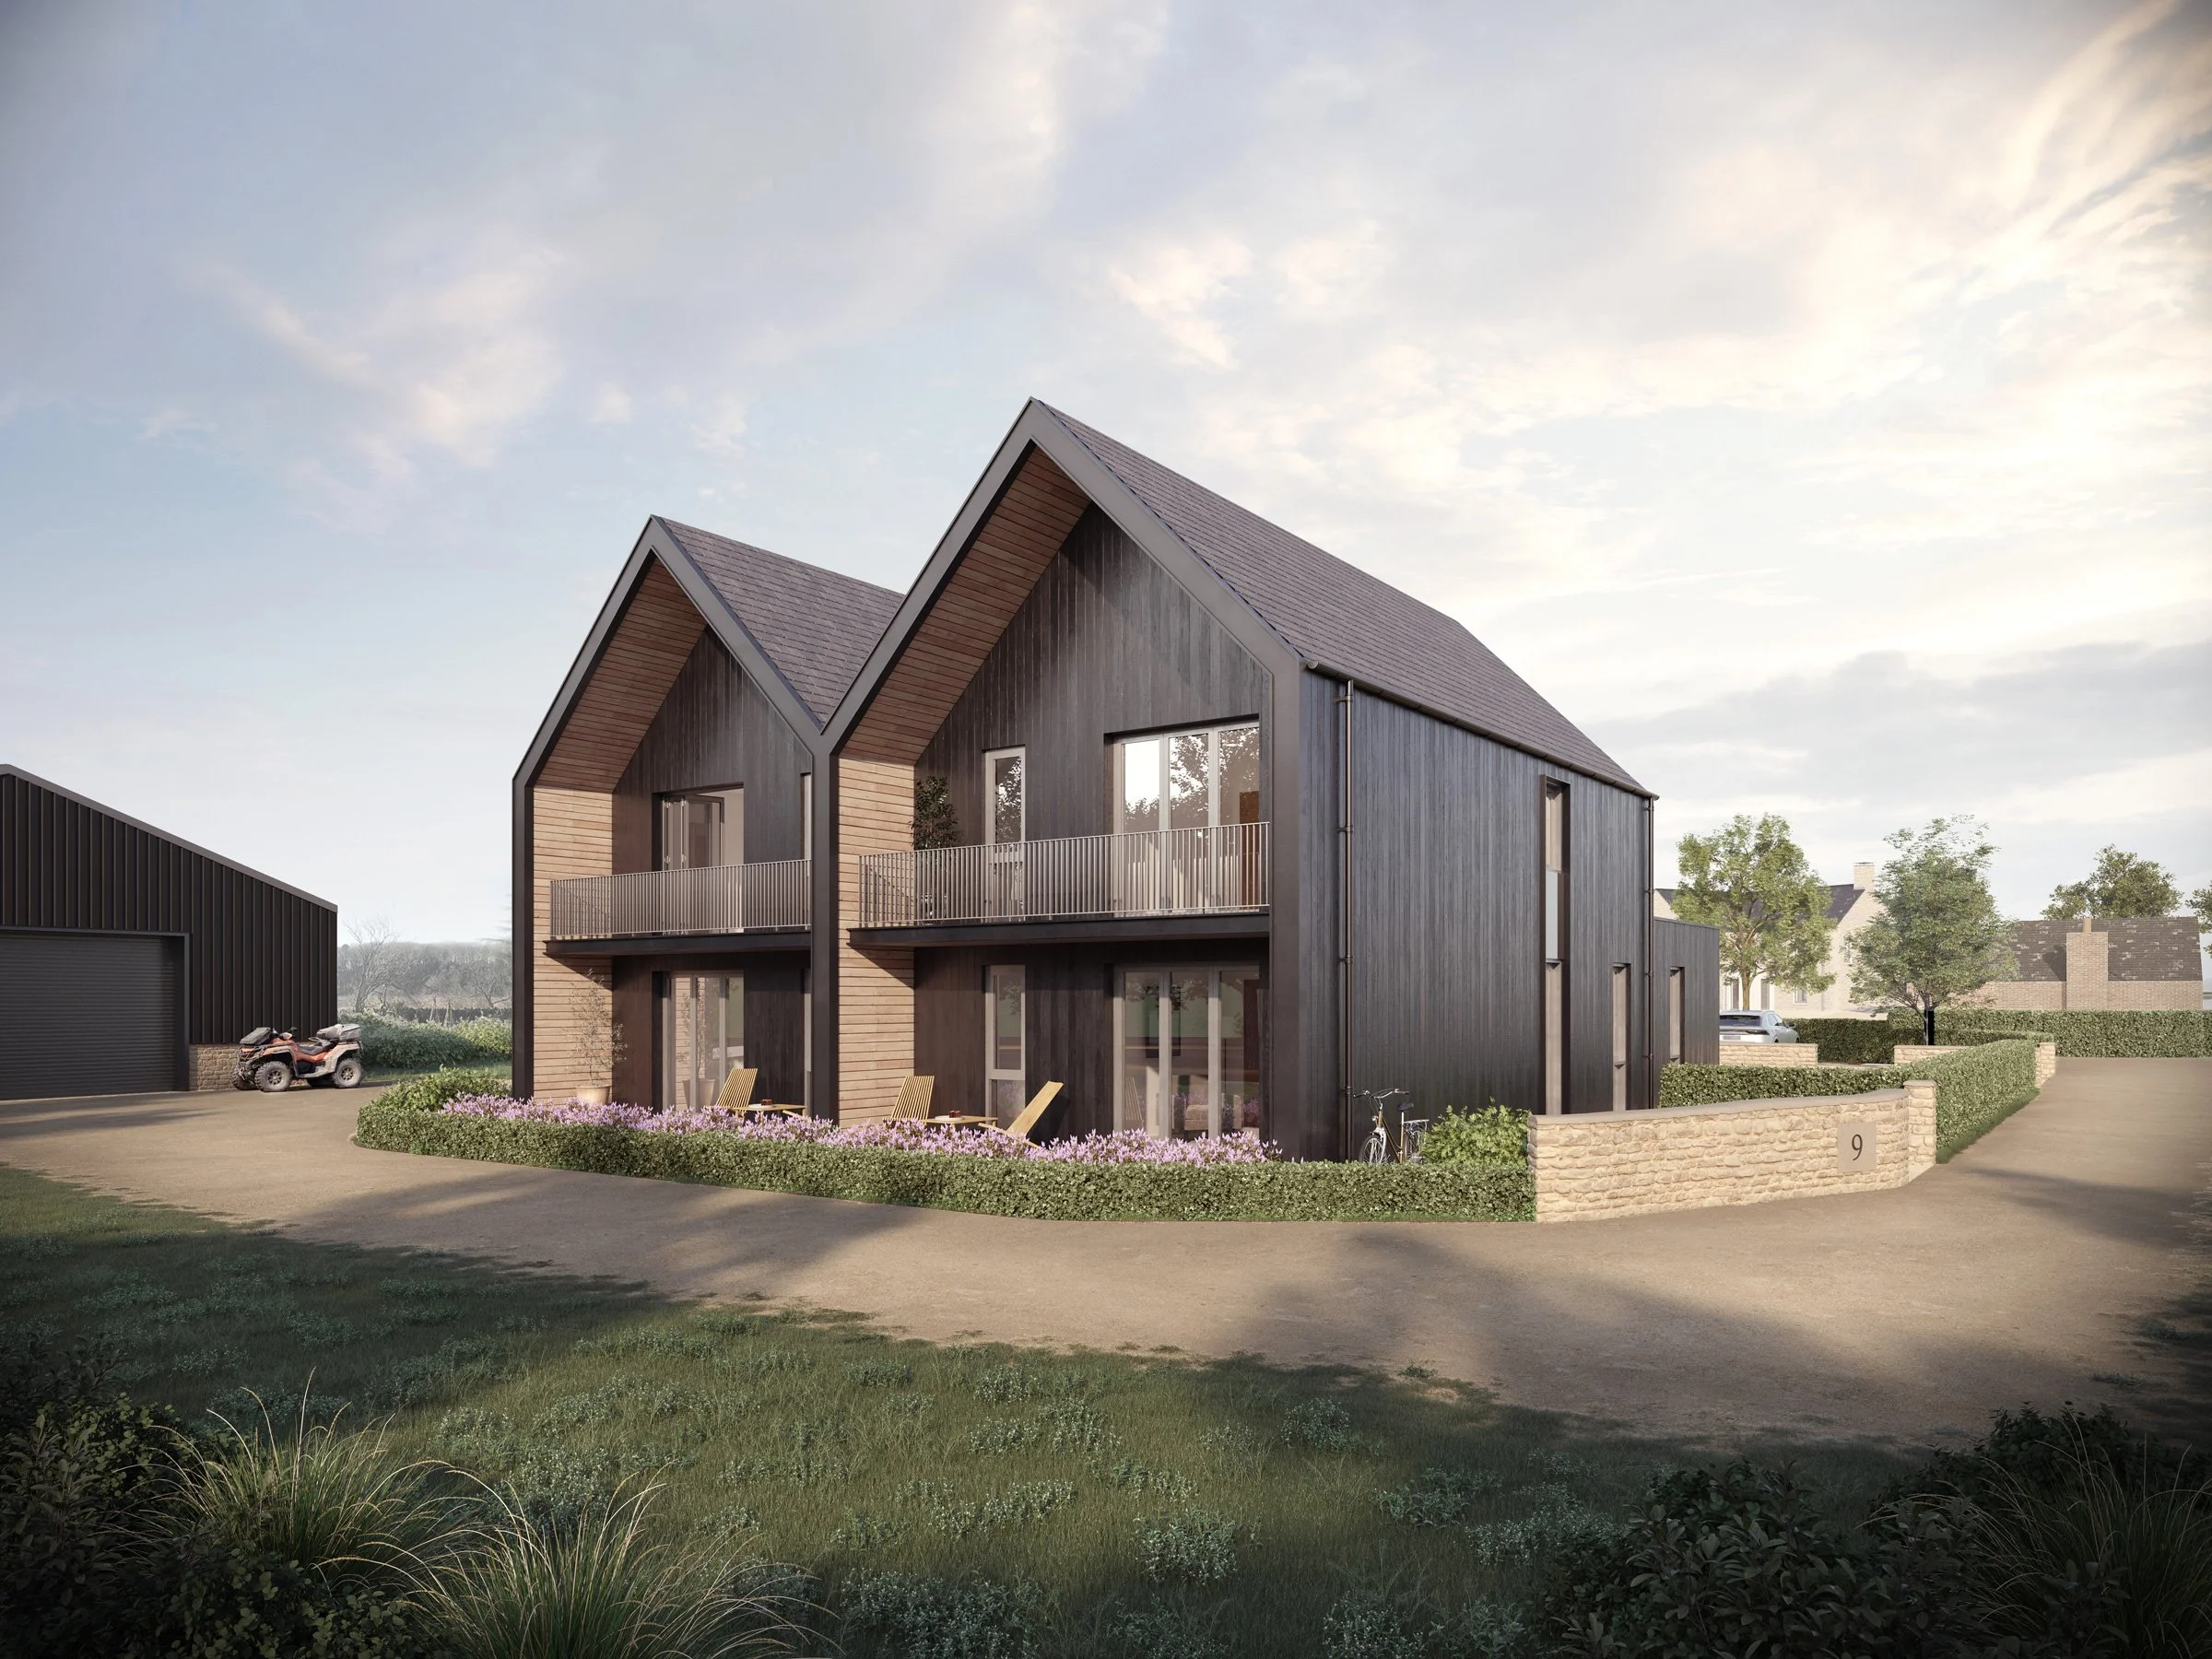
![Modern residential building with black and wood exterior, balcony, and large windows, set in landscaped surroundings with grass, bushes, and trees, under a partly cloudy sky.]()
THE WHITTON
Three Bedroom Semi-Detached Homes
-
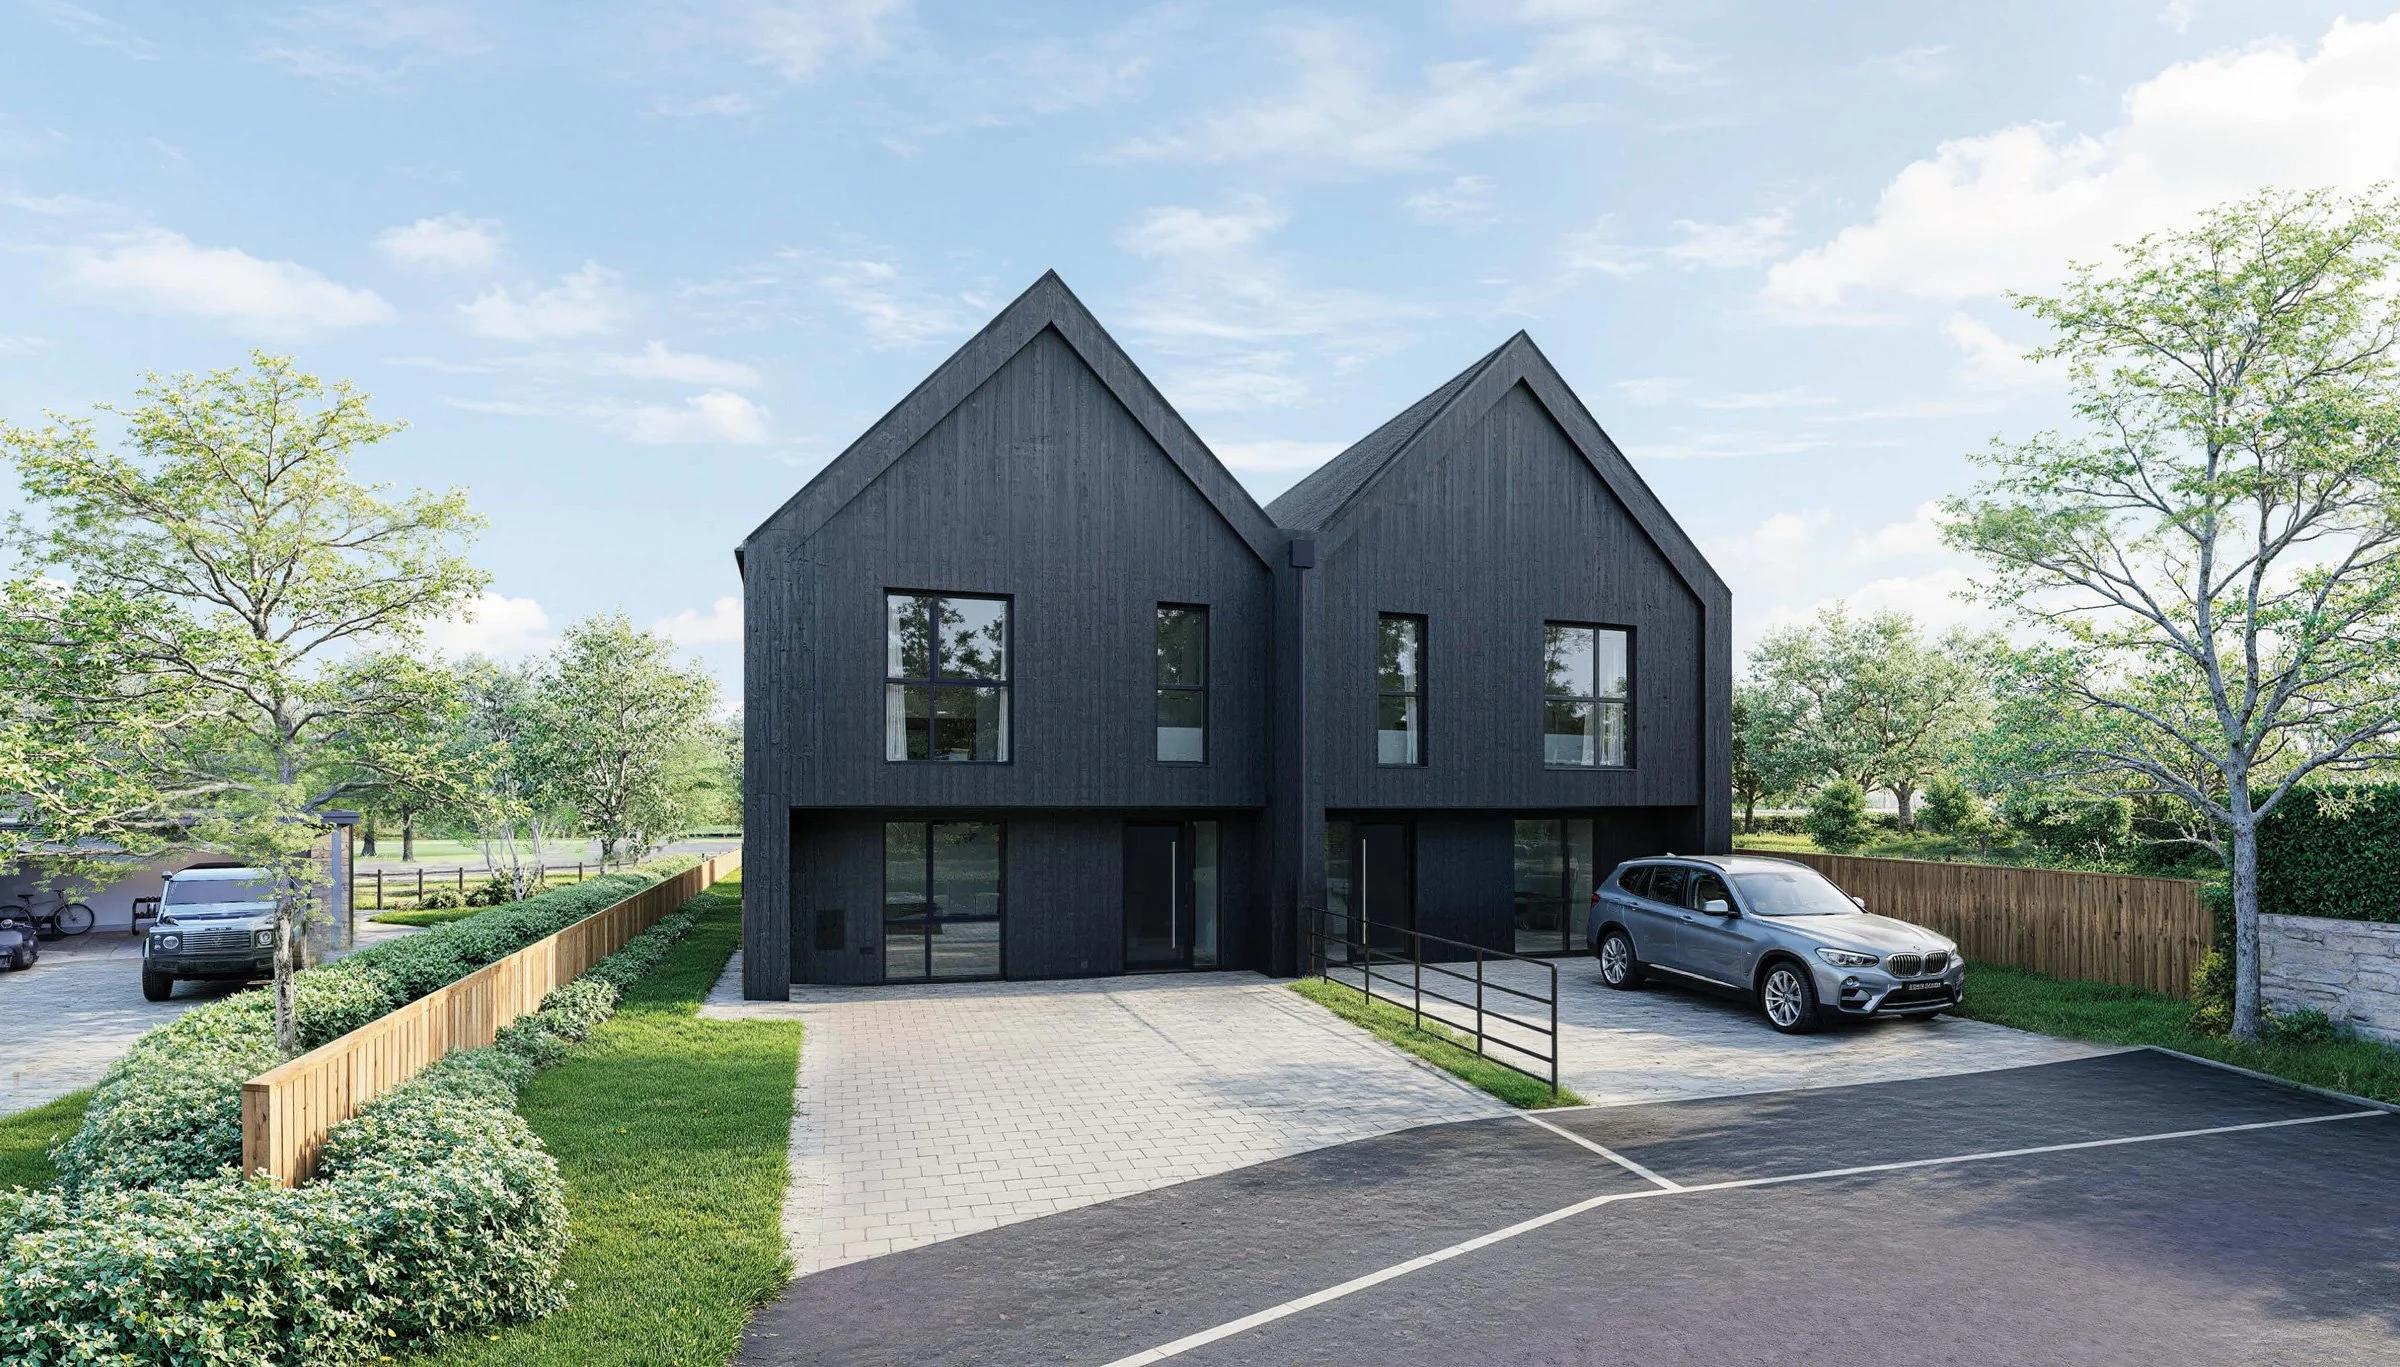
![Modern black two-story house with large windows and a flat entrance, surrounded by green trees and a neatly manicured lawn. There is a driveway with parked cars and parking spaces in the foreground.]()
THE THRUNTON
Three Bedroom Semi-Detached Homes
-
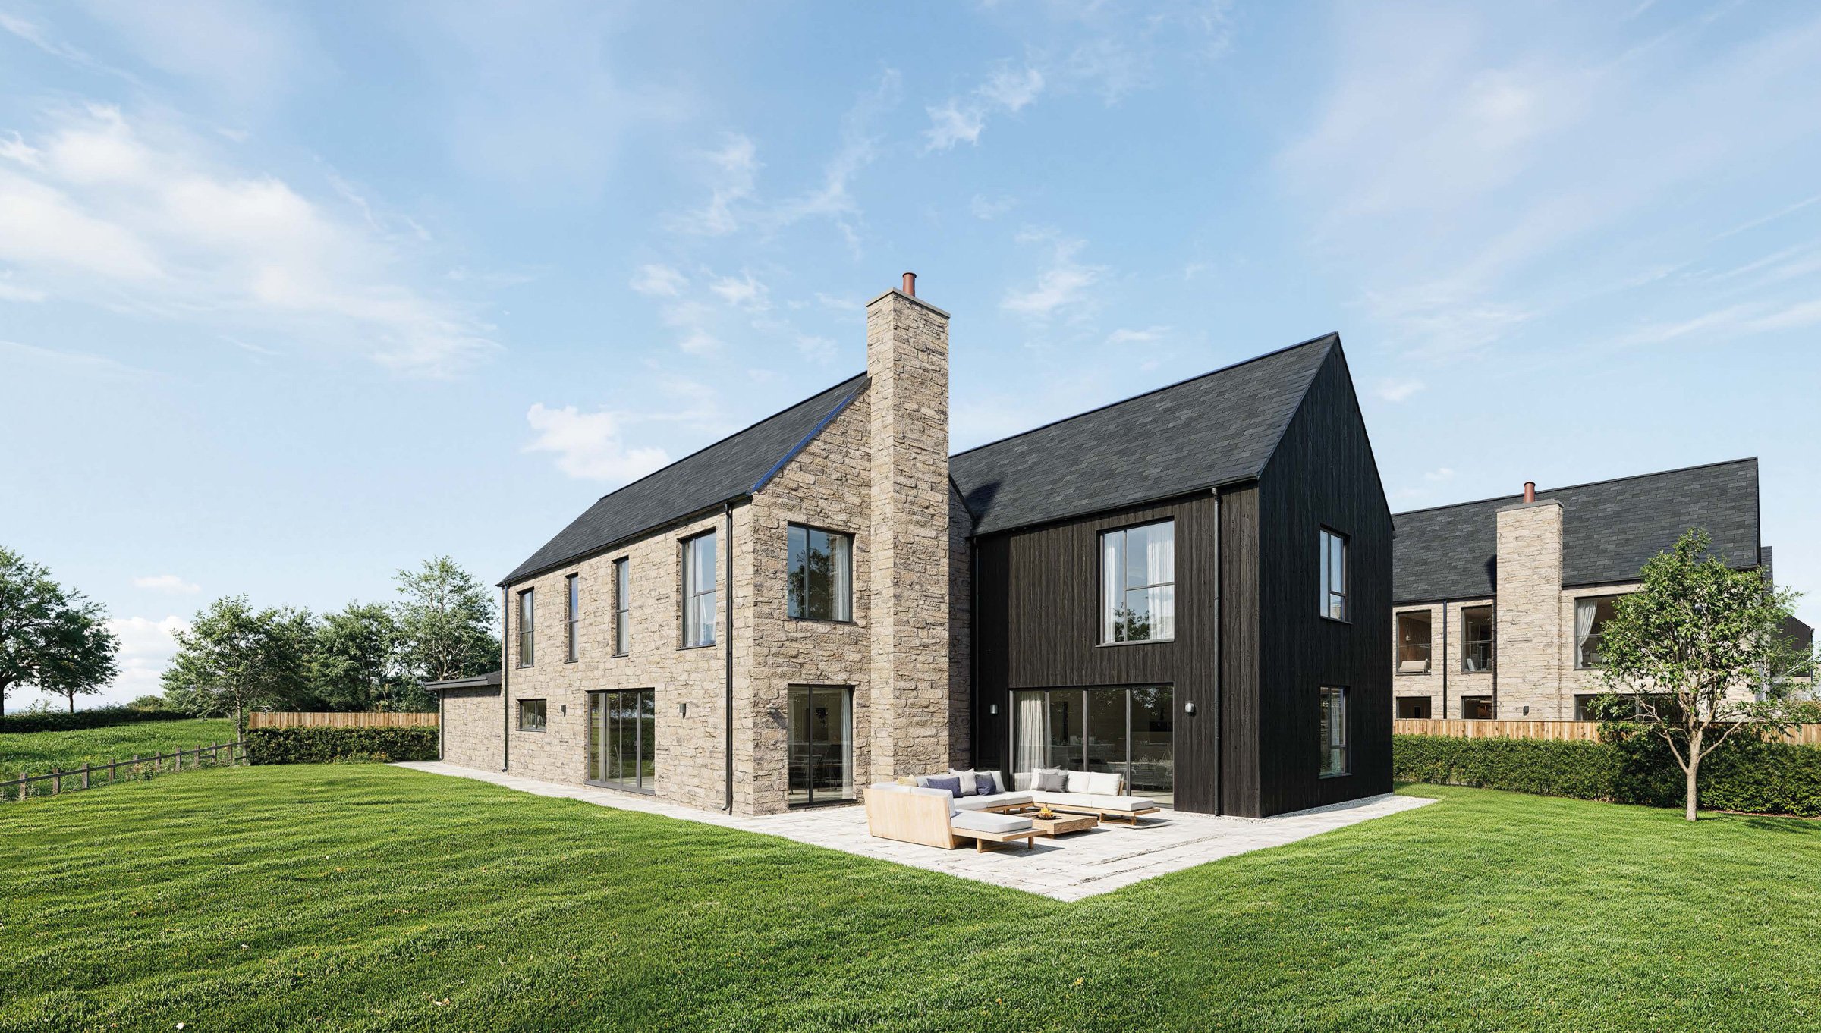
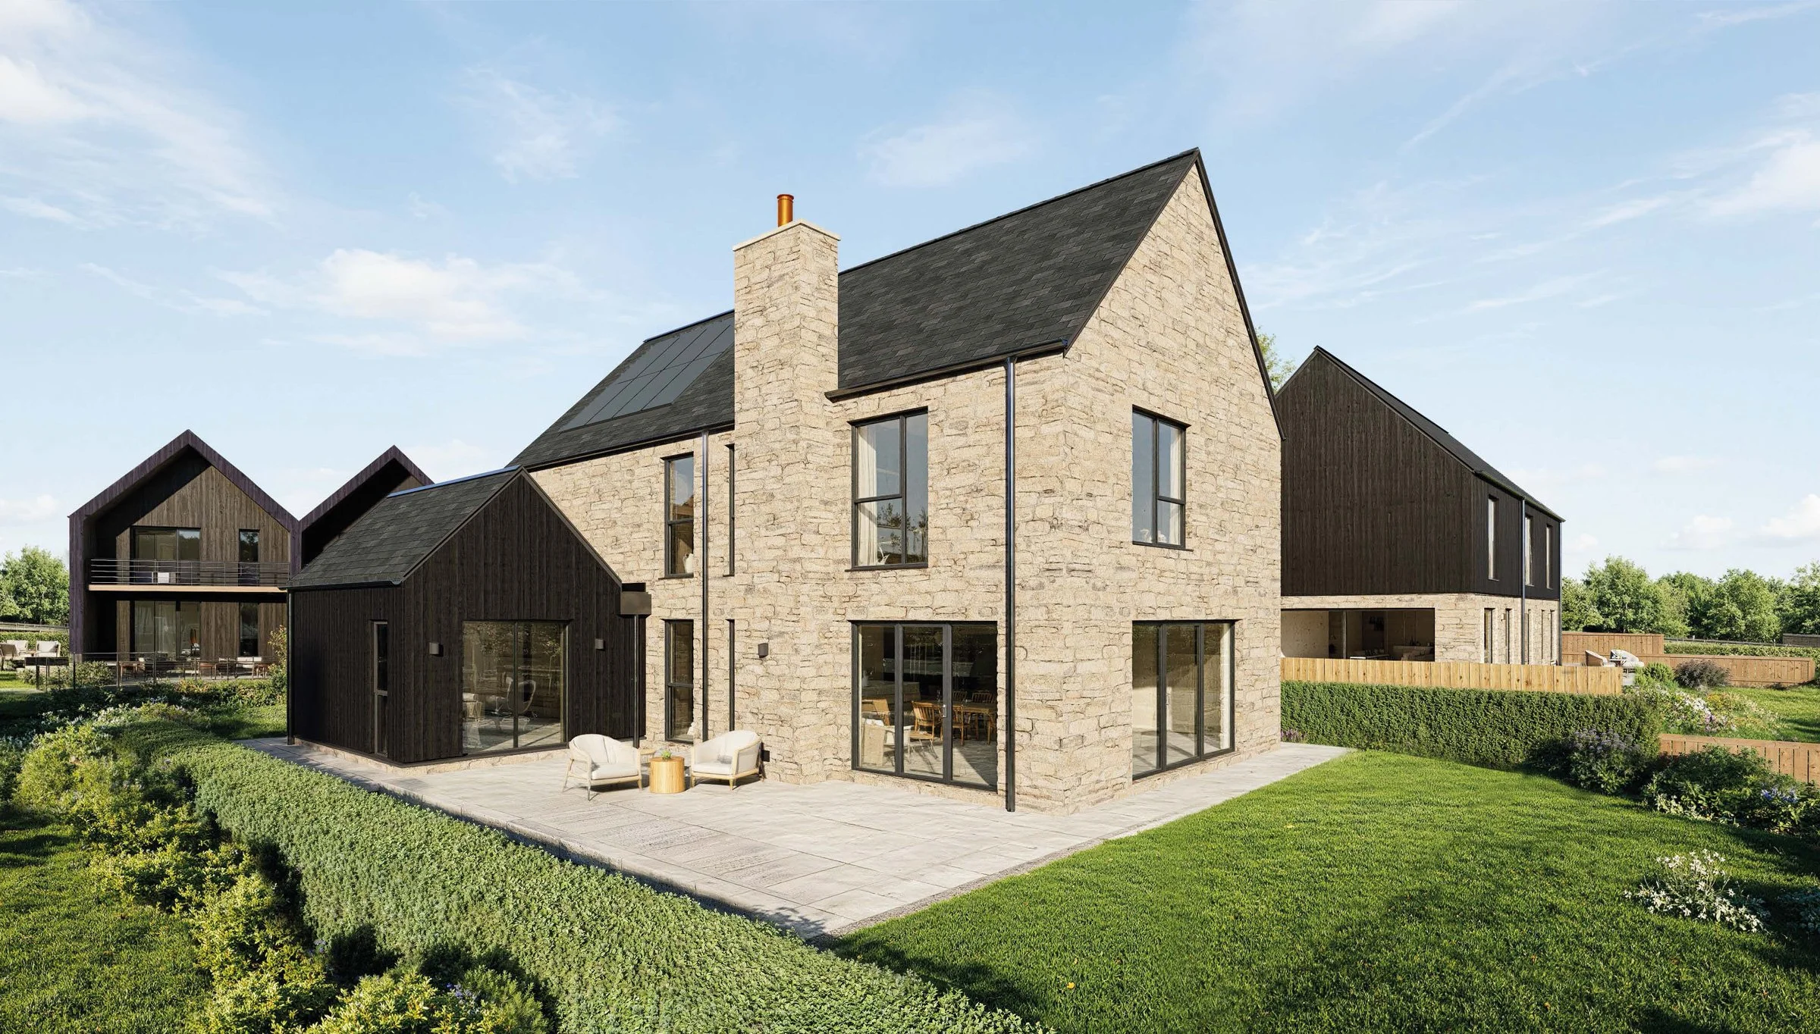
![Modern house with stone and black wood exterior, large windows, and a backyard with a patio, outdoor seating, green grass, and trees.]()
THE BRINKBURN
Four Bedroom Detached Home
-
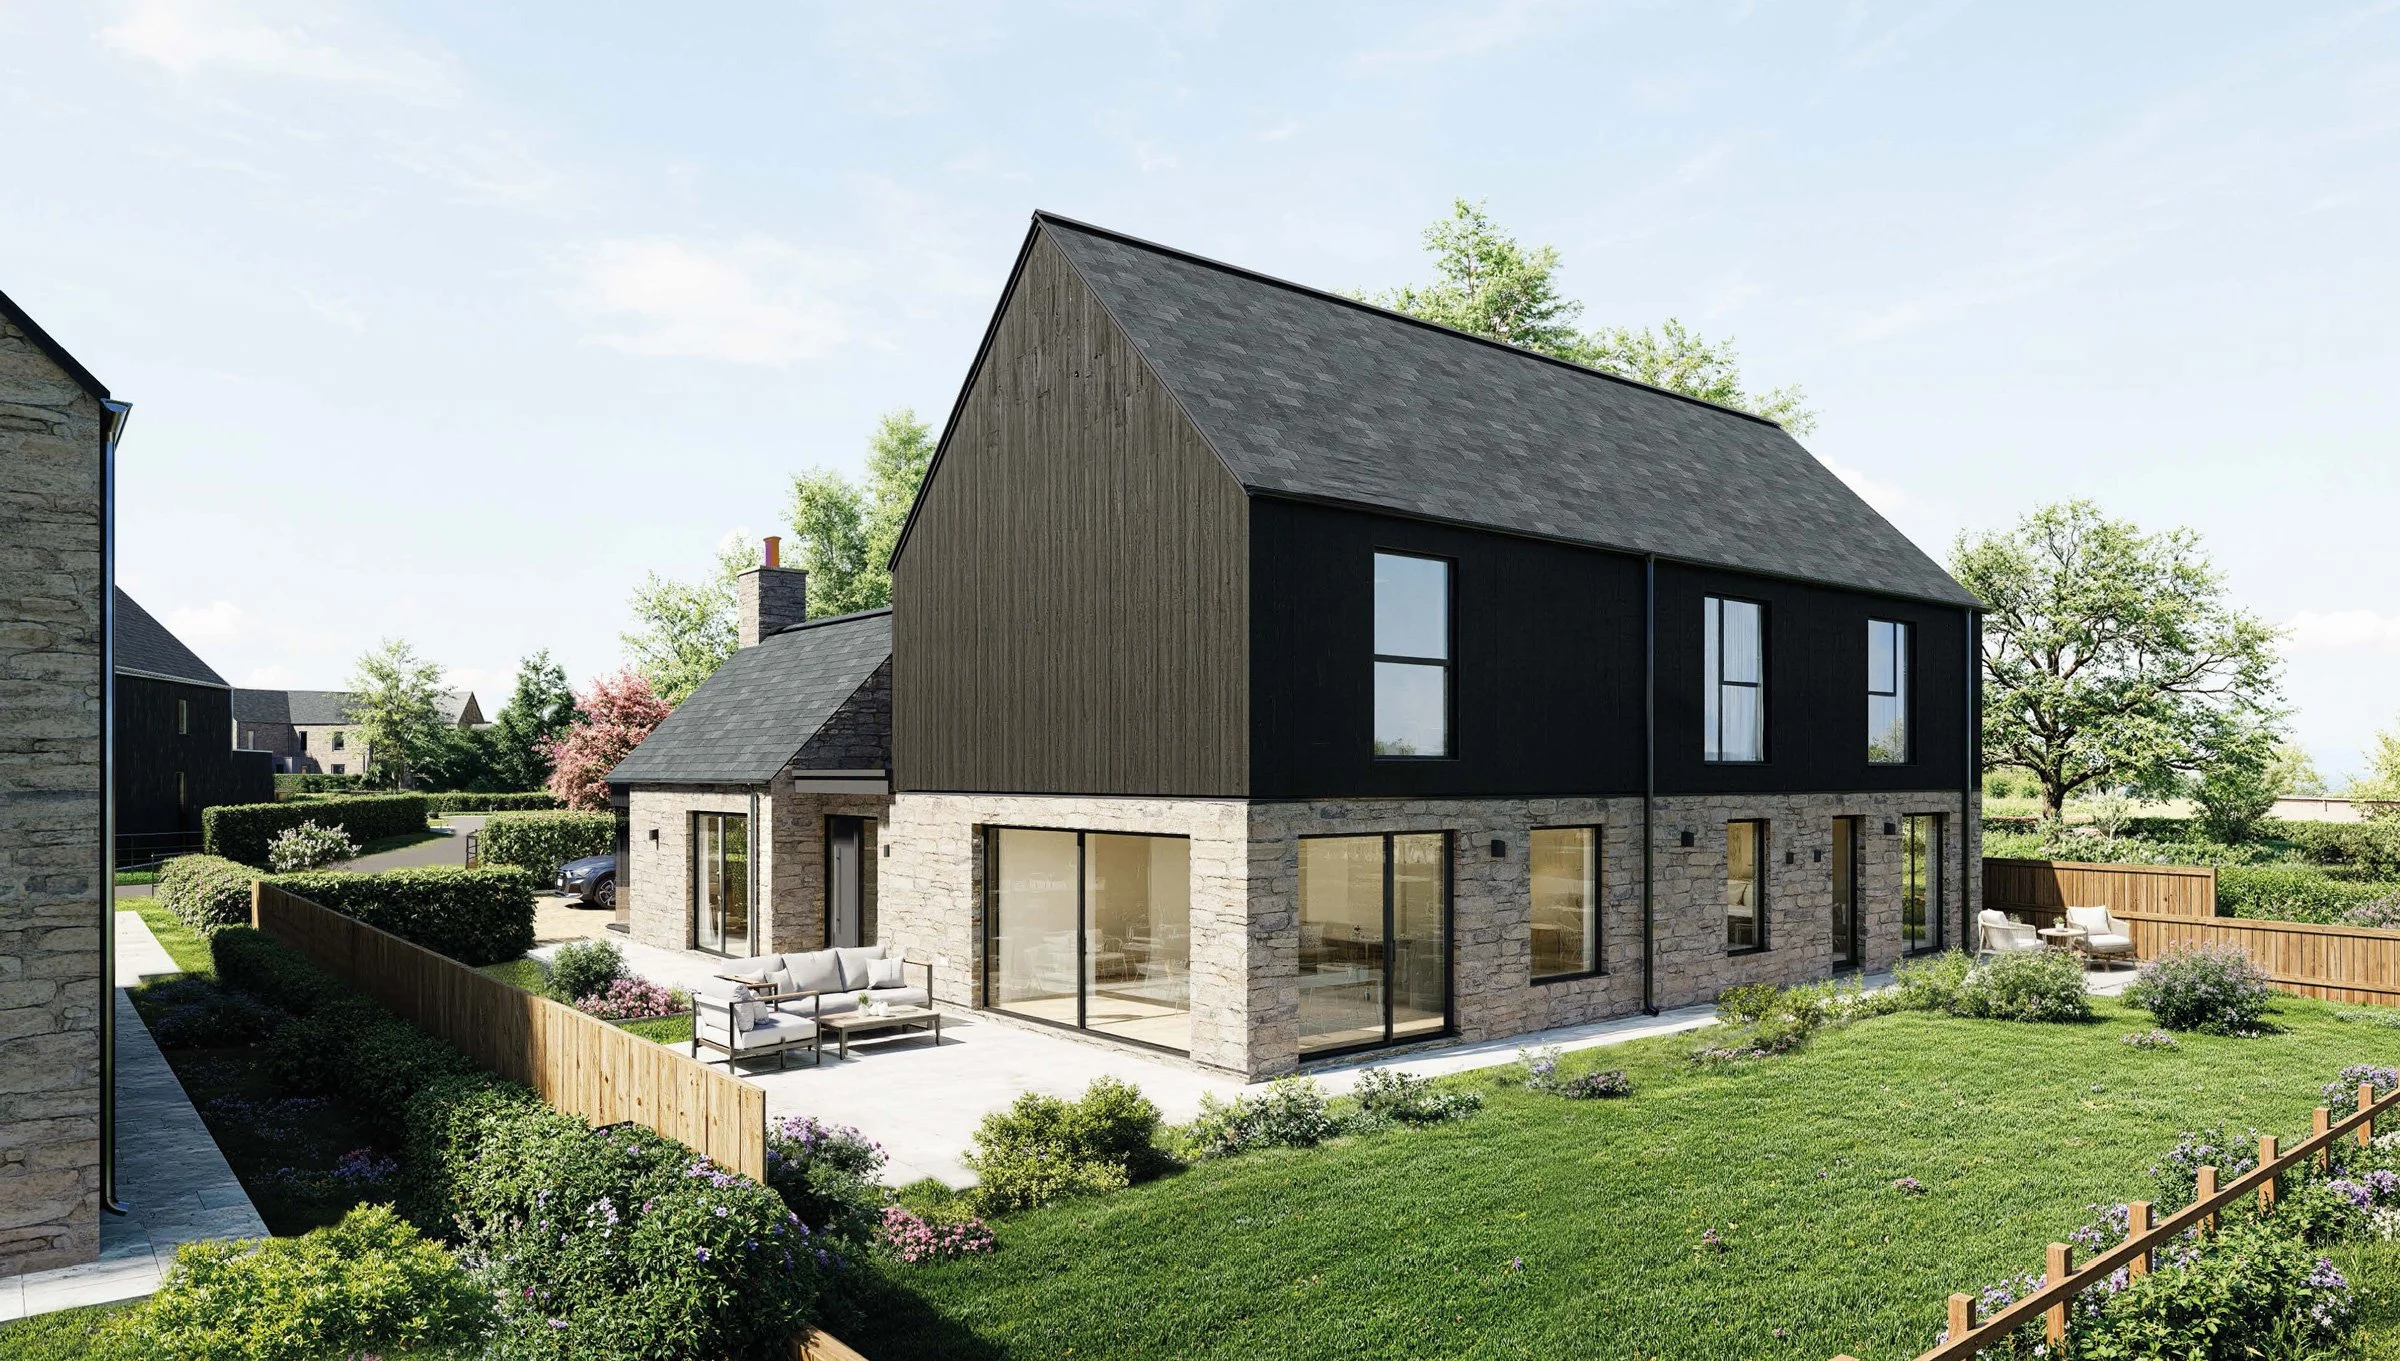
![Modern two-story house with stone and dark wood exterior, large windows, and a spacious backyard with patio furniture and landscaped grass under a blue sky.]()
THE SIMONSIDE
Three Bedroom Detached Homes
-
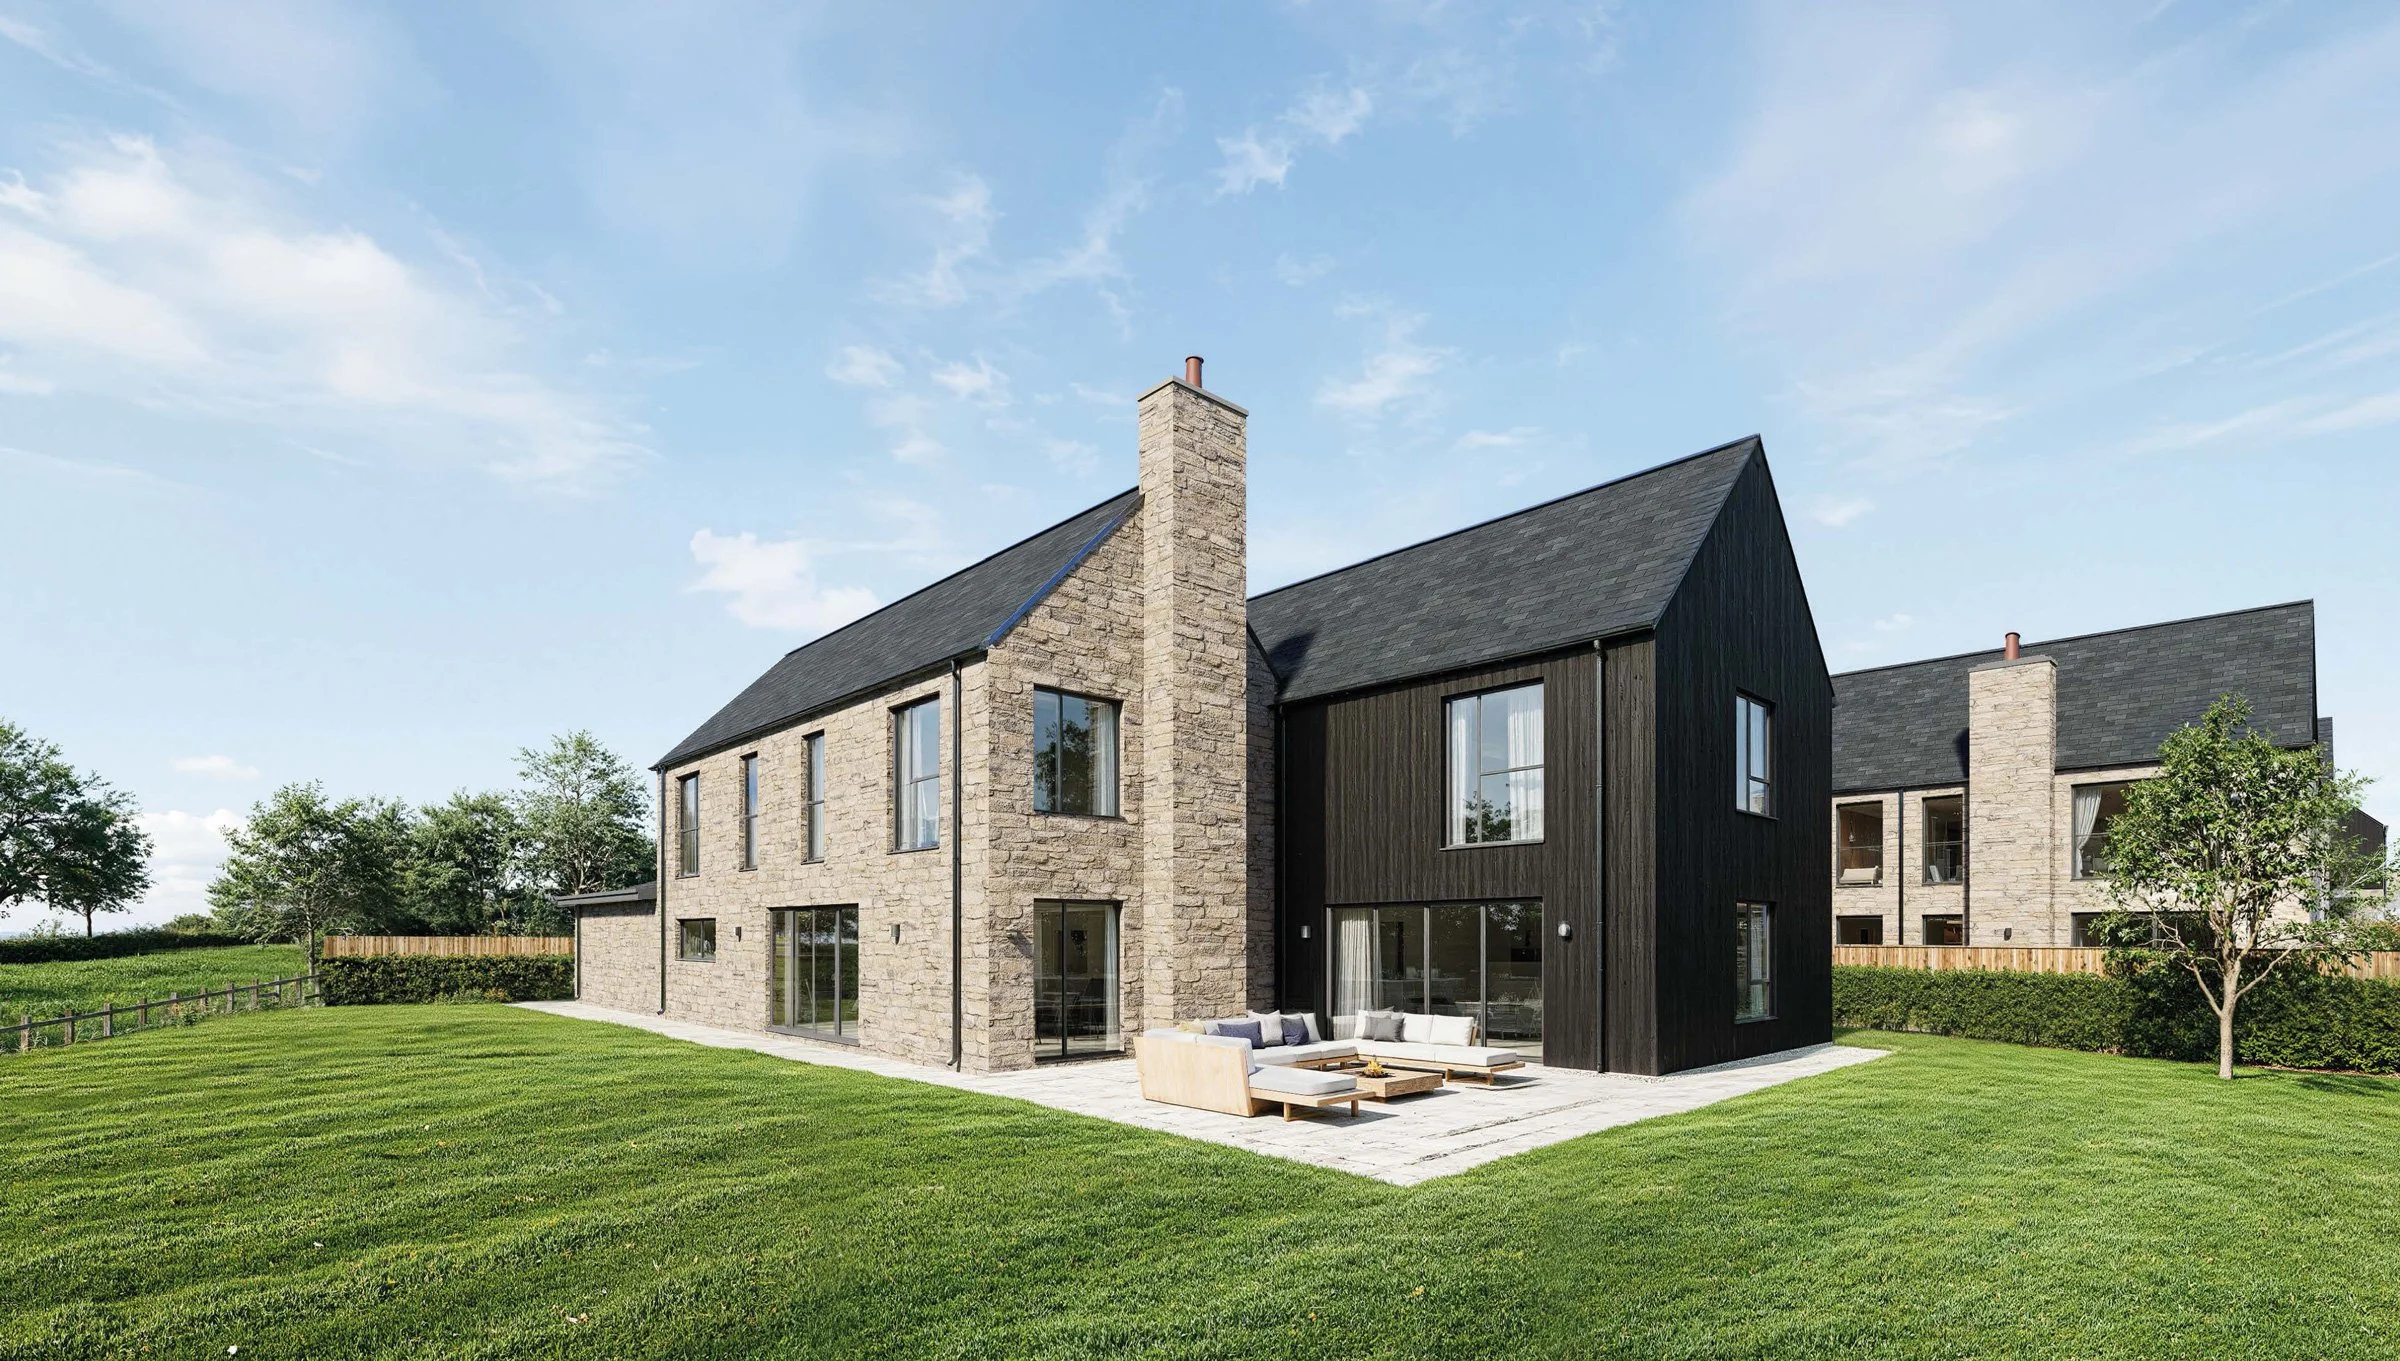
![Modern two-story house with mixed stone and dark wood exterior, large windows, with a backyard patio and green lawn, under a blue sky with some clouds.]()
THE CALLALY
Five Bedroom Detached Home with Integral Garage

PROUD TO WORK WITH NORTHUMBERLAND PROPERTIES
Northumberland Properties is a specialised estate agency based in Alnwick, focussing on high-quality residential sales and unique, premium homes across Northumberland.
SPECIFICATION
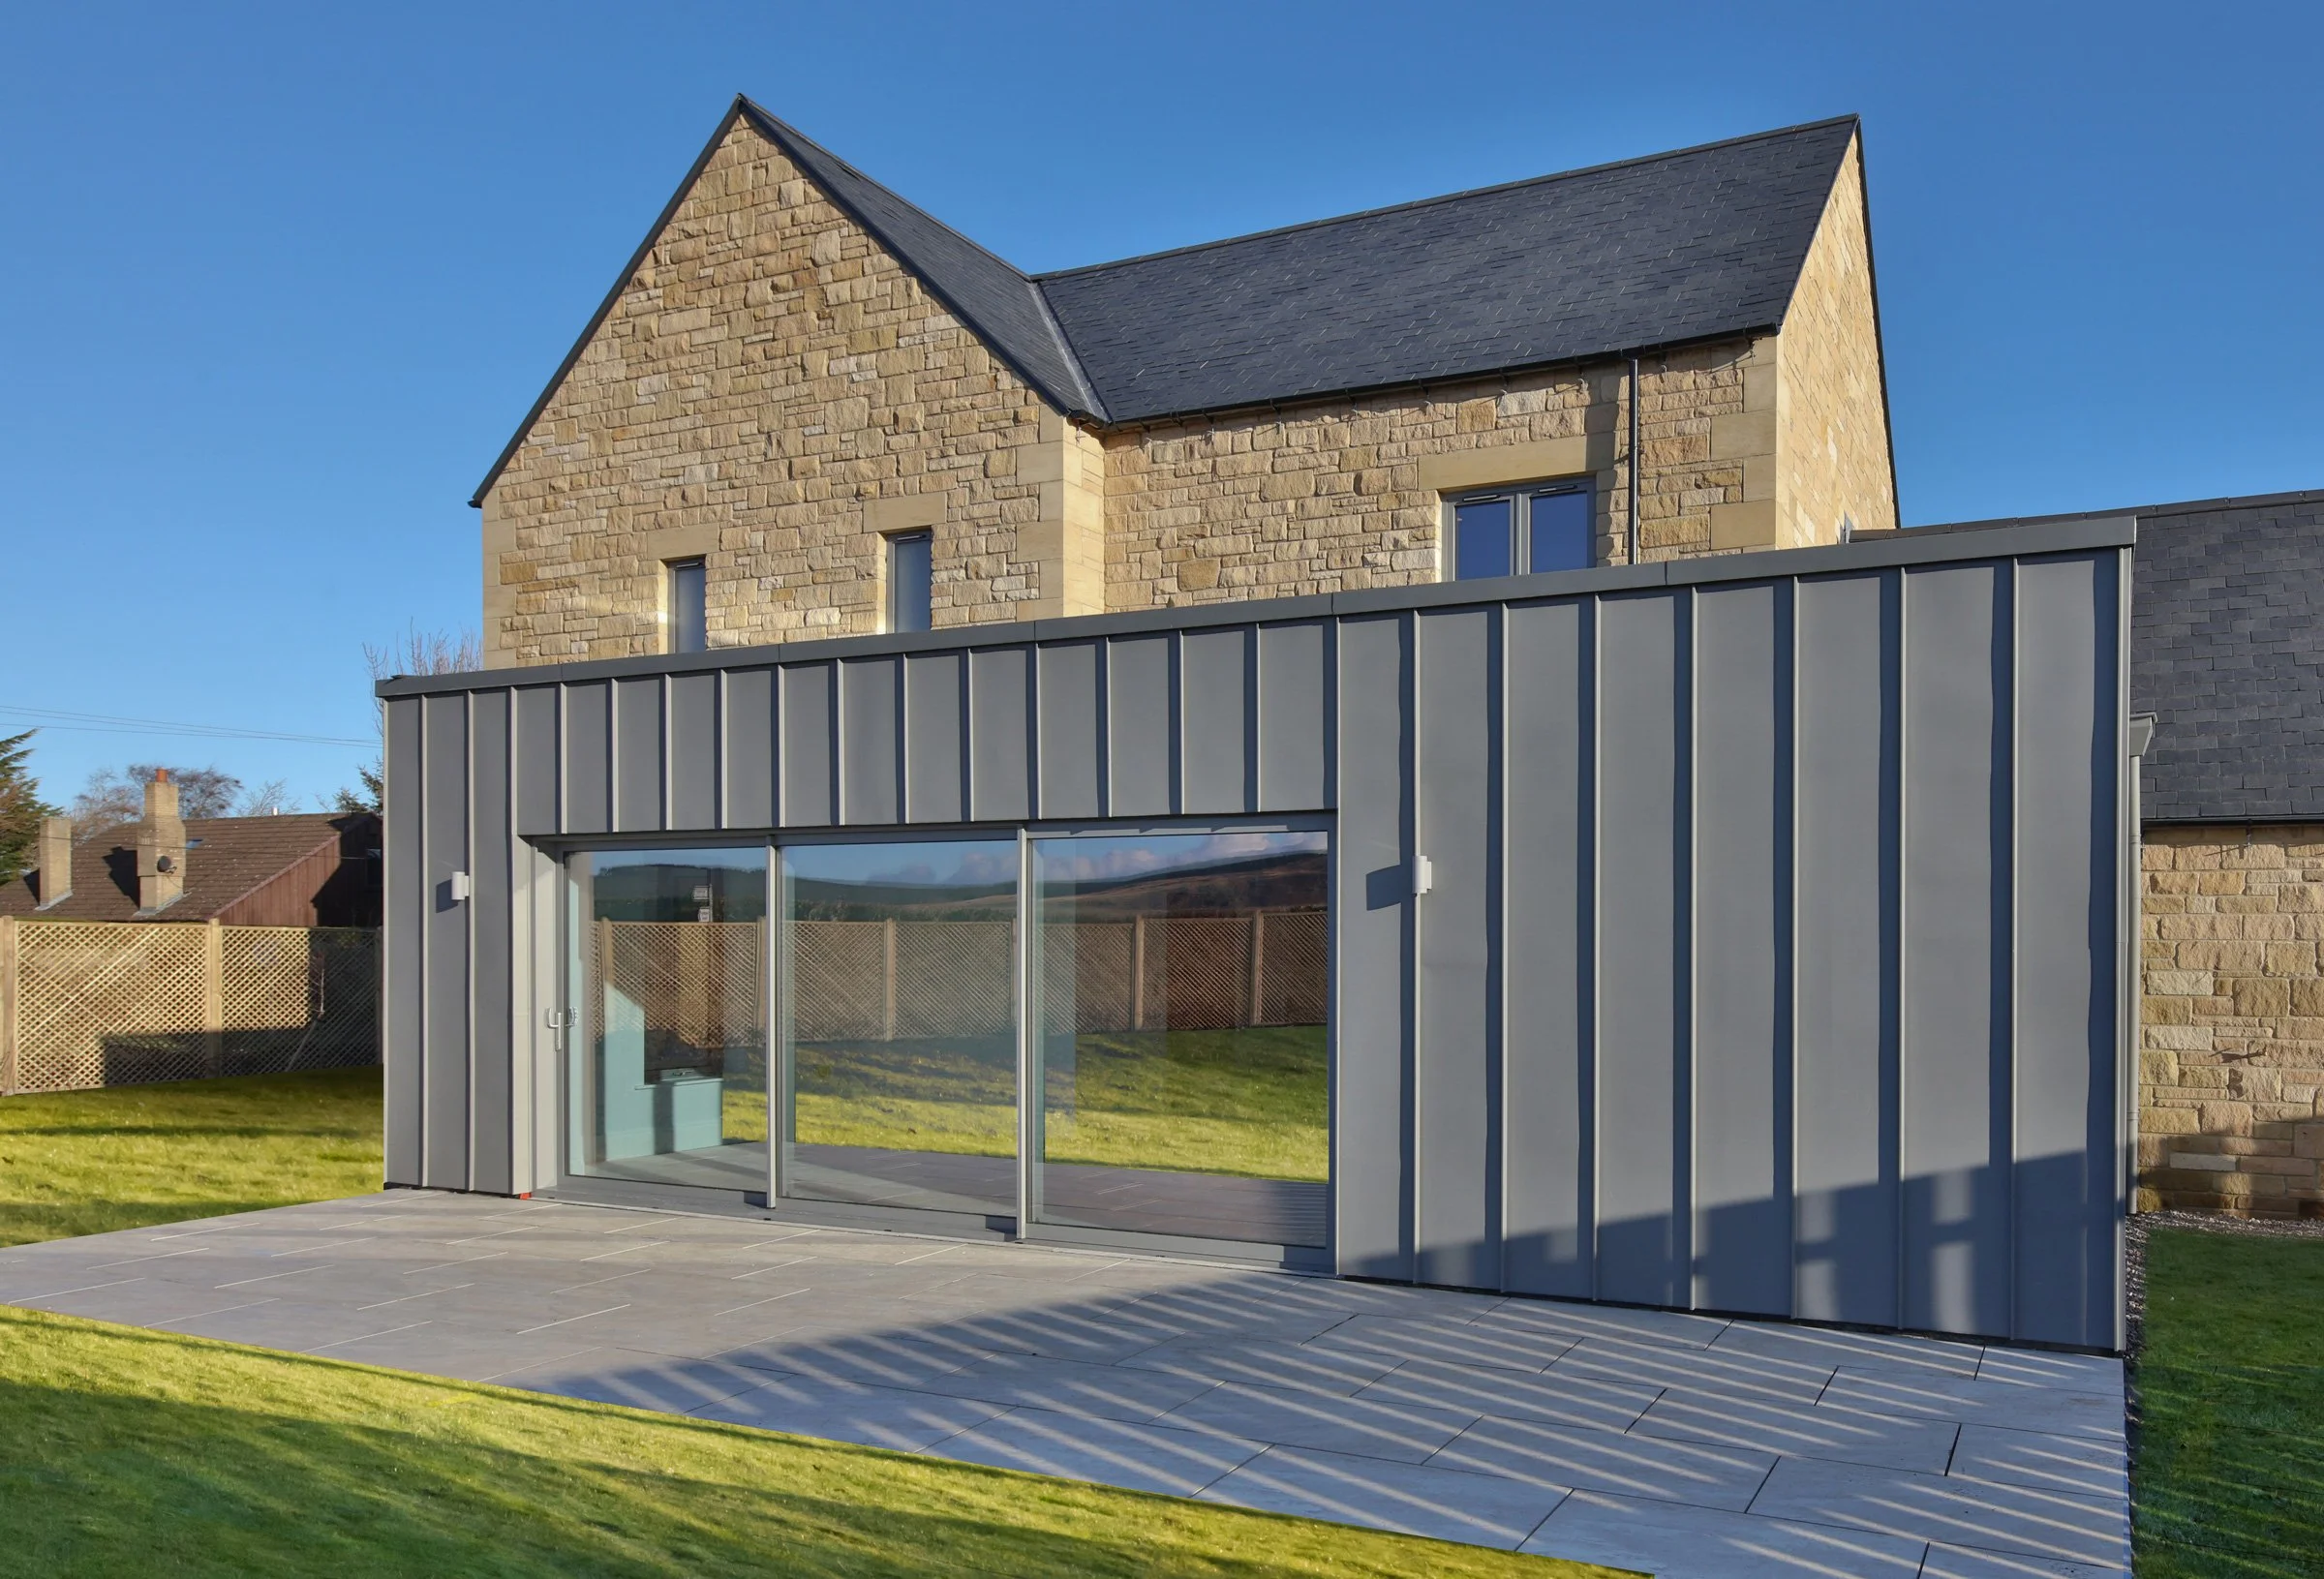
Natural random stone walling mixed with a dark Thermowood cladding (The Brinkburn, The Simonside and The Callaly)
Dark Thermowood vertical cladding (The Thrunton and The Whitton)
Spanish slate roof coverings
Solar PV panels installed (The Brinkburn, The Simonside and The Callaly)
Aluminium double-glazed windows and external doors
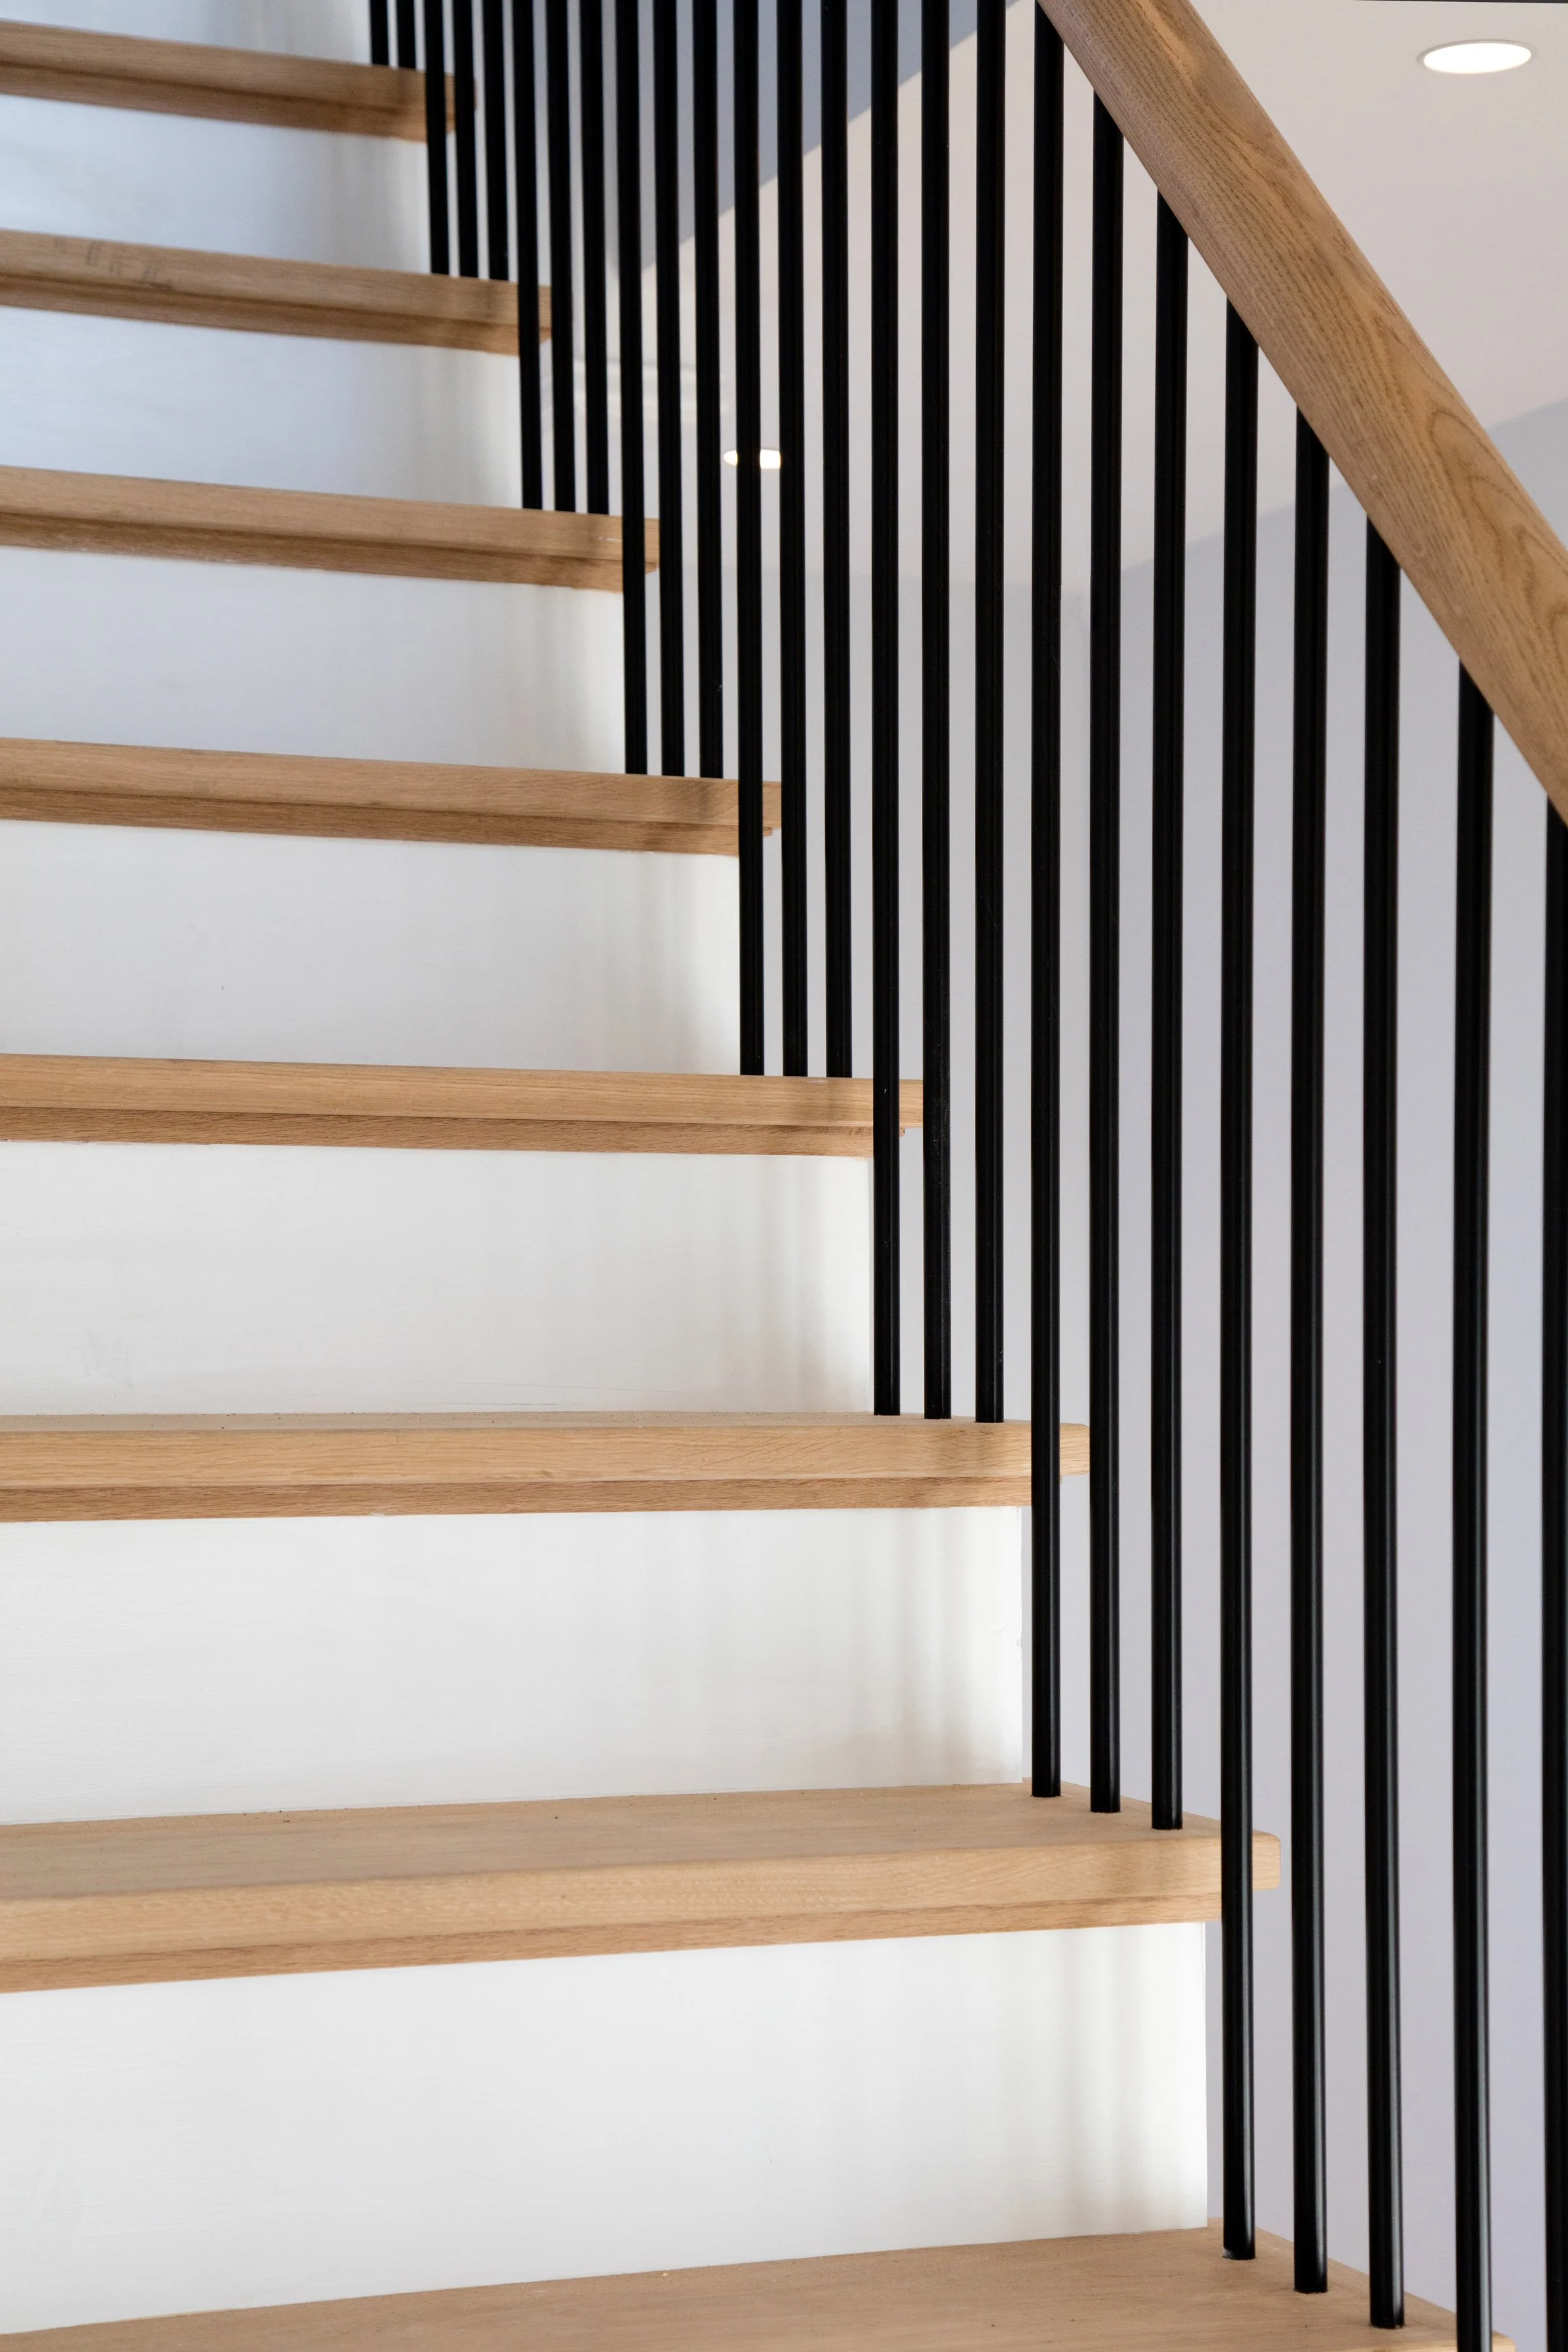
Oak veneer internal doors with black ironmongery
CONSTRUCTION & exterior
INTERIOR FINISHES
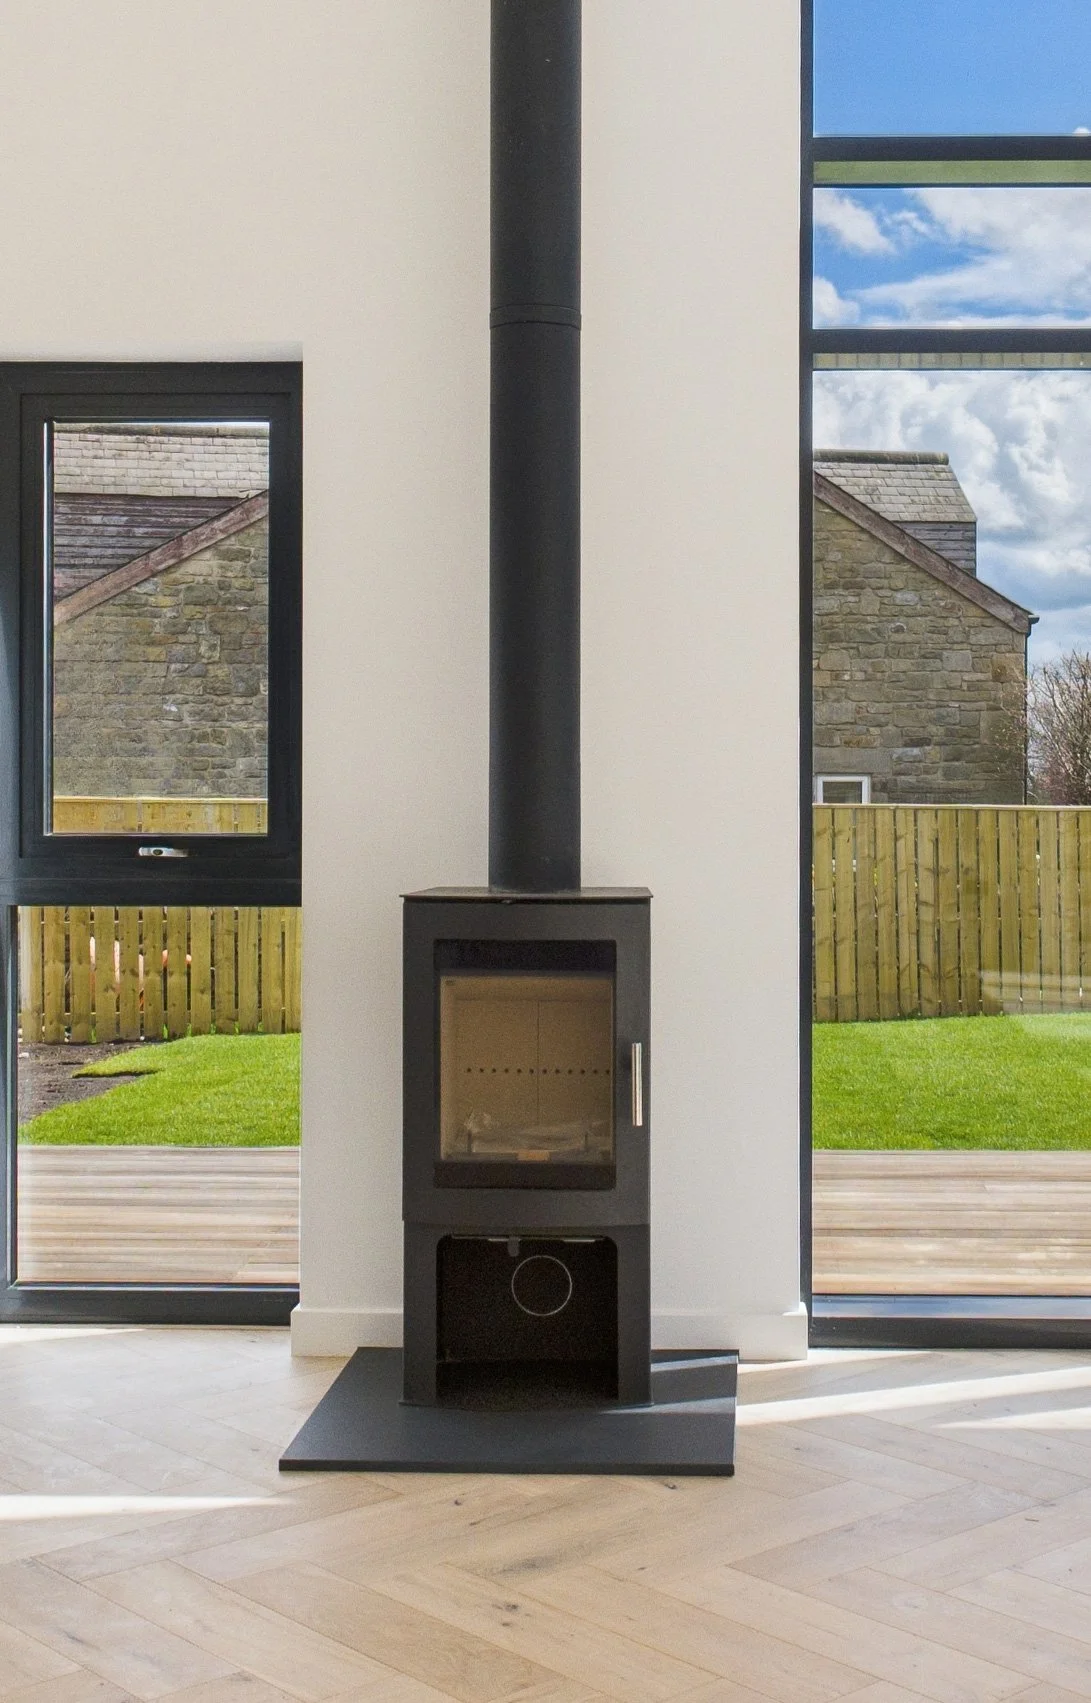
Engineered wood flooring to ground flool
Porcelain tiled bathroom and en-suite floors
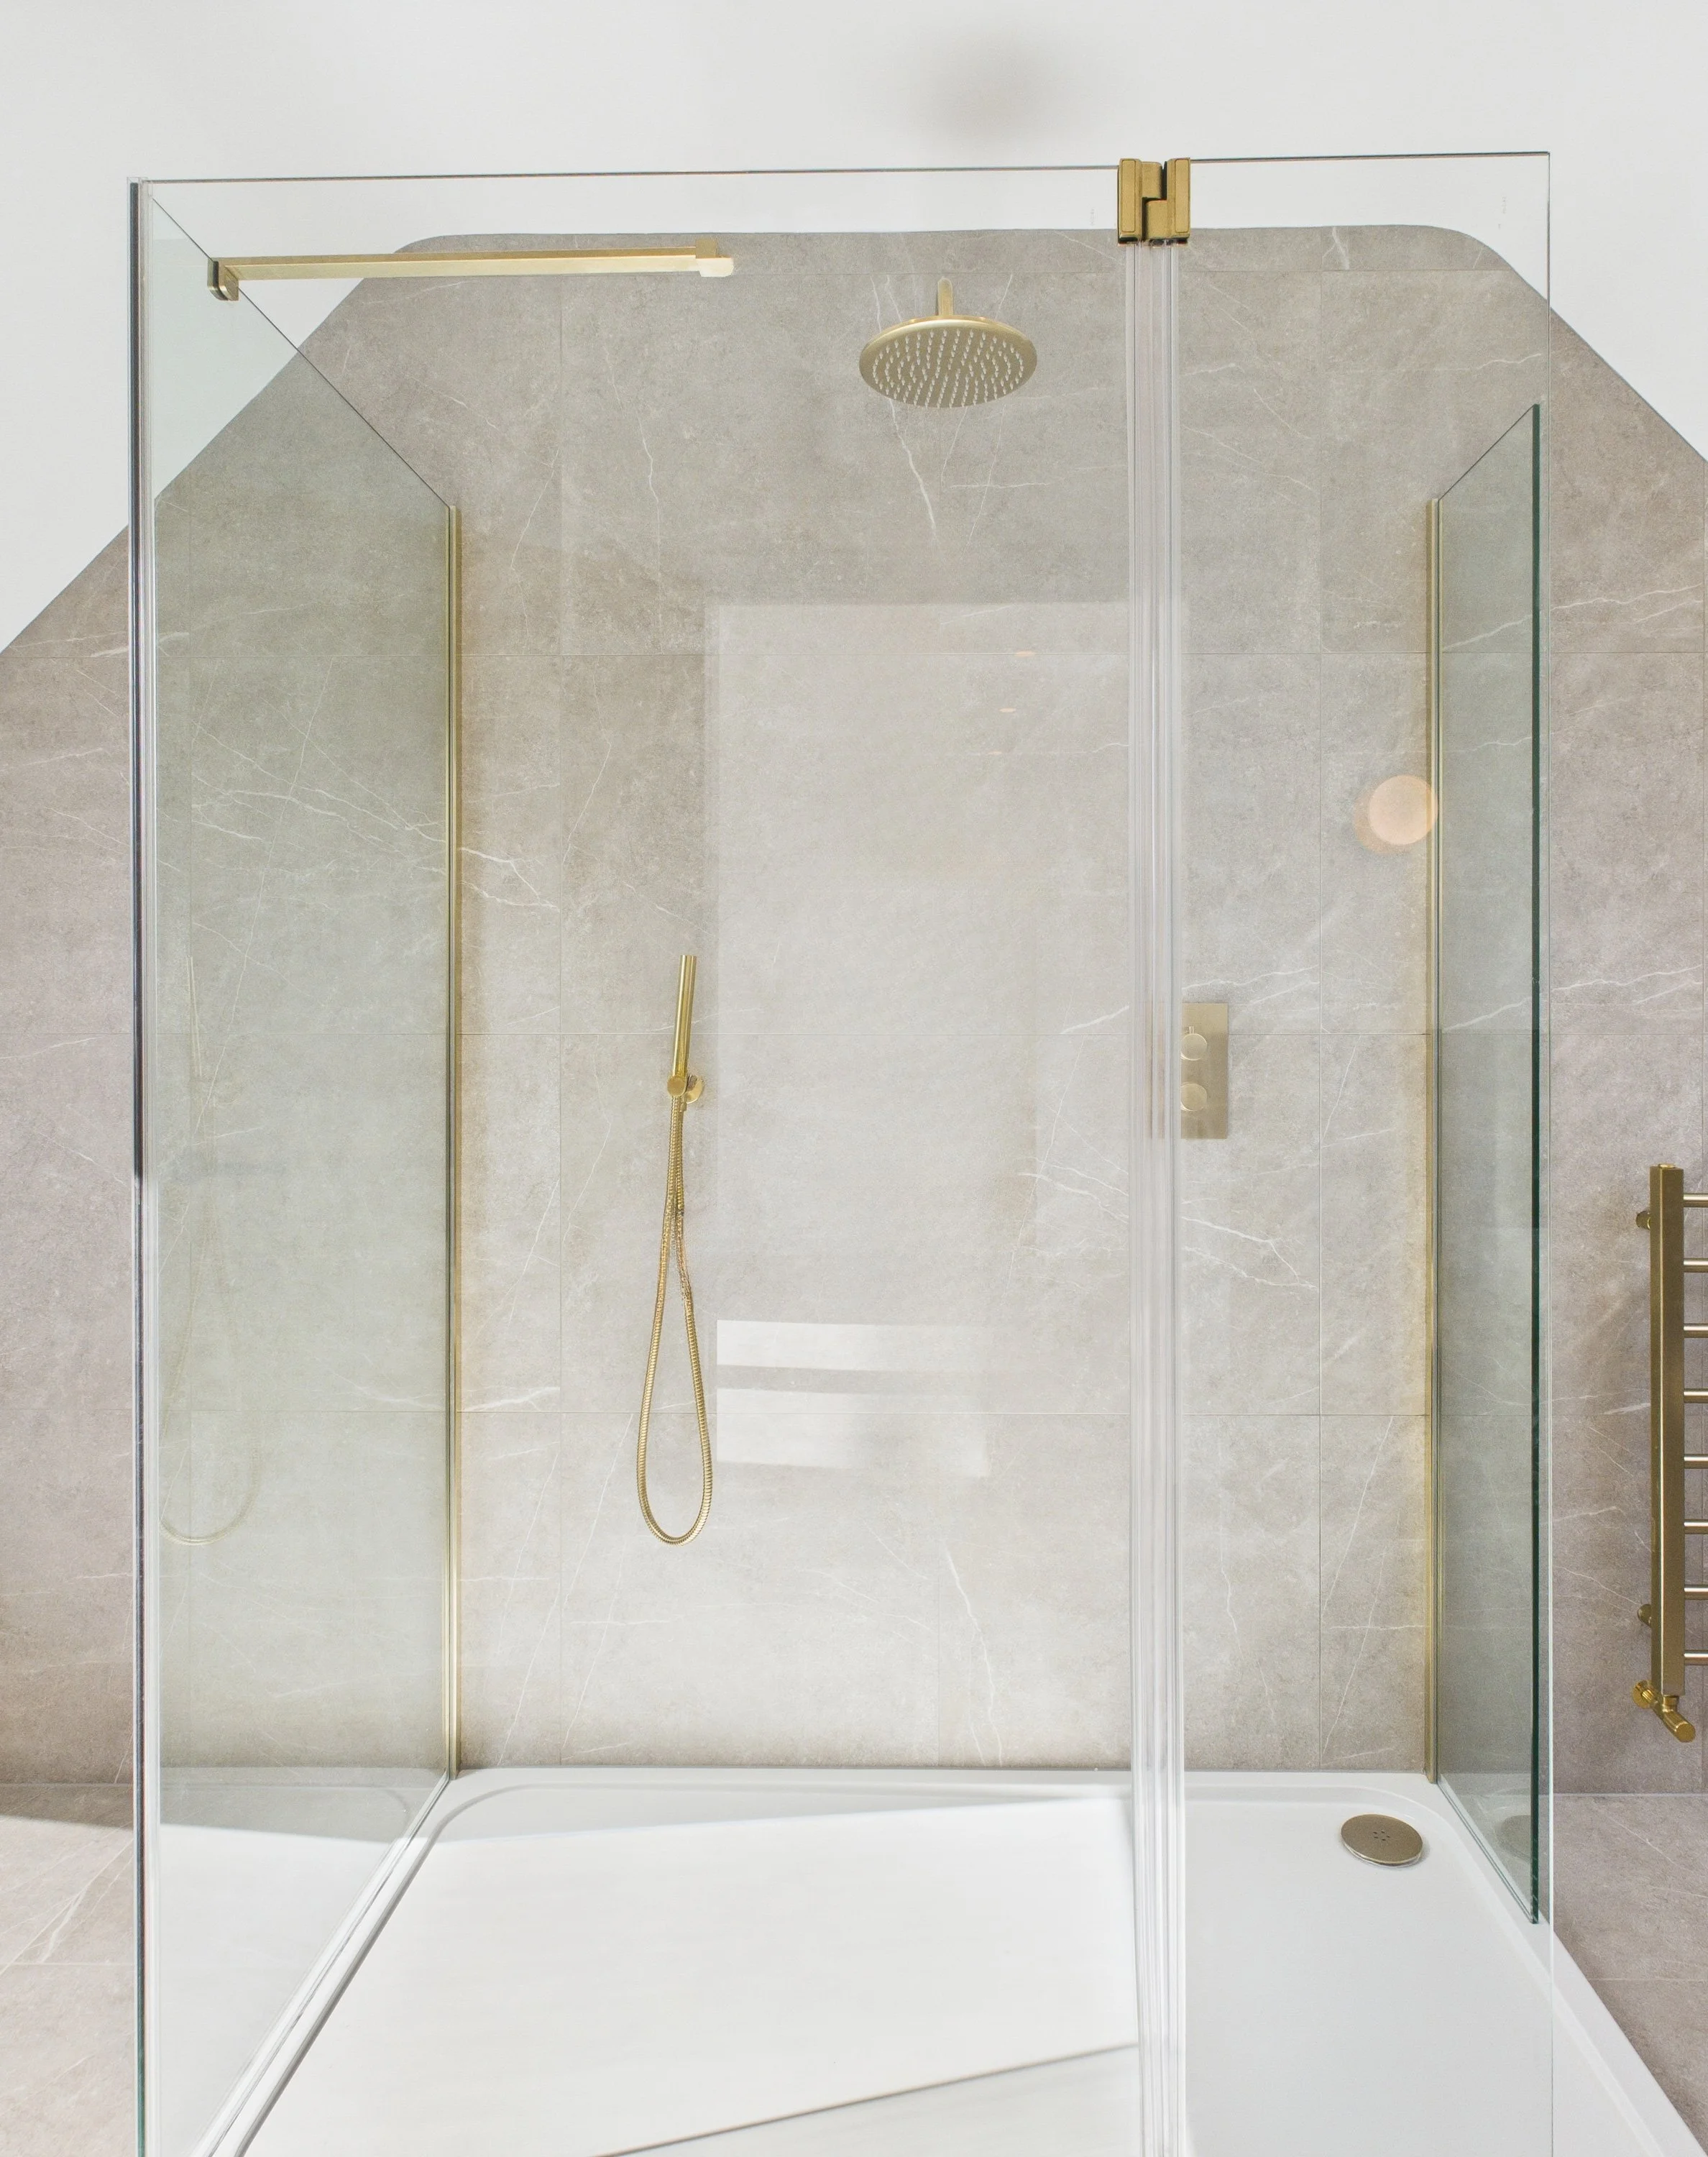
Tiled shower enclosures
Contemporary painted plasterboard walls
kitchen & utility
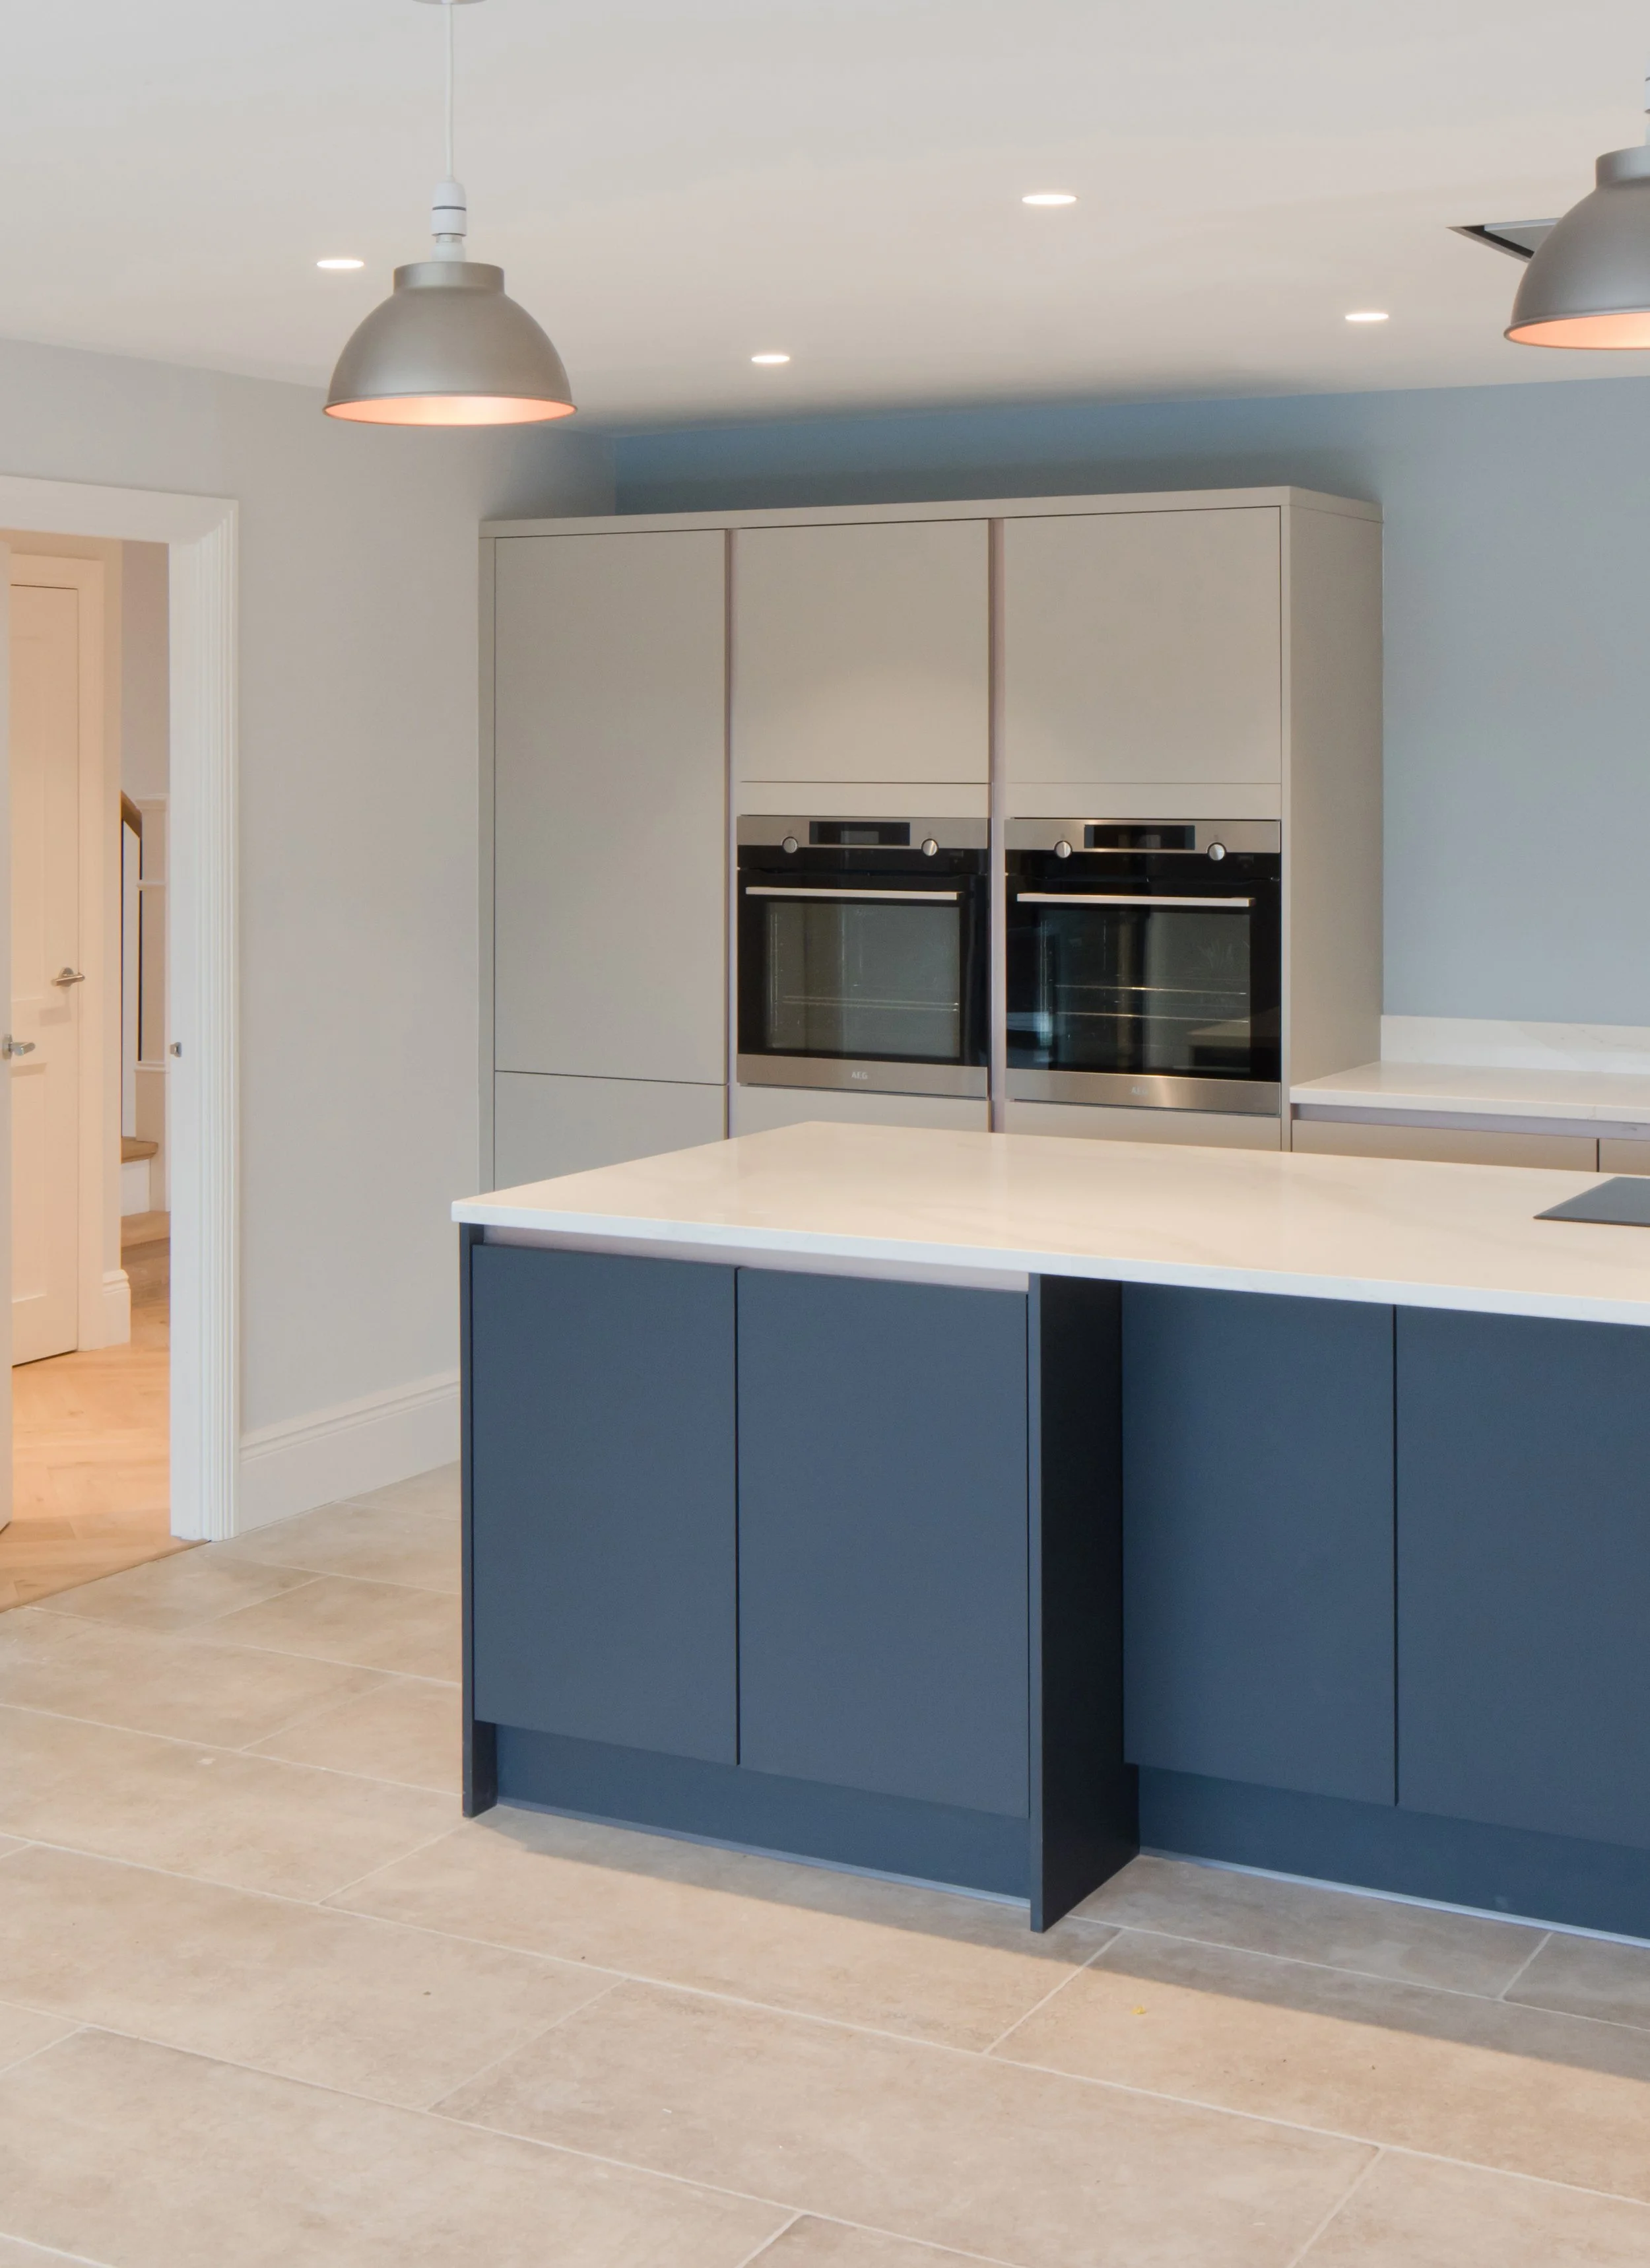
Fitted kitchen cabinetry
Quartz worktops
Integrated AEG appliances including induction hob, oven, combi-oven, dishwasher and fridge freezer
Utility rooms fitted with cabinetry and quartz work surfaces (where applicable)
Upgrades available from the standard specification at the buyer’s cost
Bathrooms & WCs
Contemporary sanitaryware
Walk-in showers with glazed screens
Vanity units with wall-mounted taps
Heated towel rails and underfloor heating
Lighting & Electrical
LED downlighting throughout
External lighting
Fibre broadband connection provision
WIFI access points installed
Underfloor heating to ground floor
Radiators to first floor
Mitsubishi air-source heat pump system
Predicted EPC rating of ‘A’ or ‘B’ depending on plot
Electric vehicle charging point provided
Heating & Energy Efficiency
Landscaping
Block paved driveways
Lawned gardens
Grey sandstone patios and perimeter paths
Post-and-rail fencing to field boundaries
Close-boarded fencing between plots
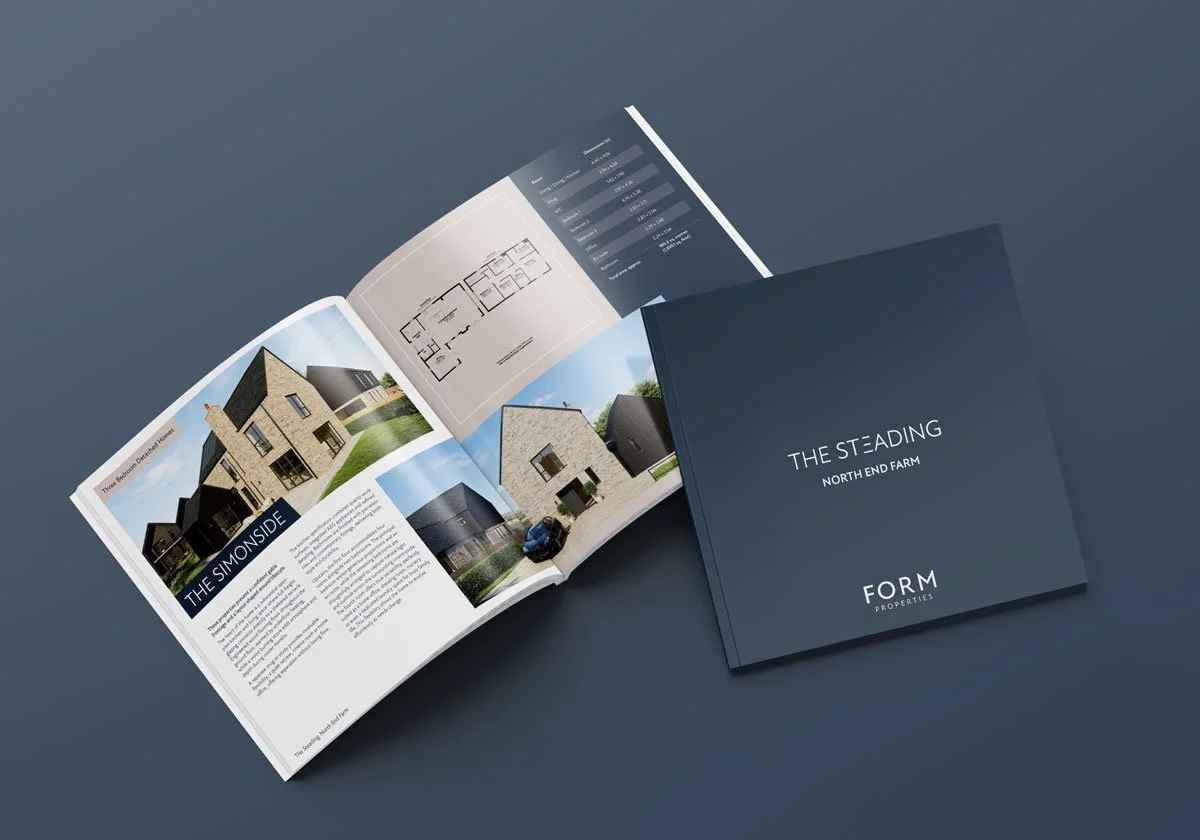
DOWNLOAD
THE STEADING BROCHURE
The full specification can be downloaded from the link below.